

276 Presidential Lane, Elgin, Illinois 60123
Subdivision > Lincolnwood Terrace
Sorry, we are updating photos, please update this page in 15 minutes
$250,000
|
Sold
|
|
| Status: | Closed |
| Sqft: | 2,013 |
| Cost/Sqft: | $127 |
| Beds: | 2 |
| Baths: | 3 |
| Year Built: | 1993 |
| Property Taxes: | $6,613 |
| Days On Market: | 4805 |
| Lot Size: | 0,00 |
Description
CUSTOM RANCH IN SOUGHT AFTER MAINTENANCE FREE AREA. GREAT RM W/GAS, ALT WOODBURNING FIREPLACE,10' CEIL'S & LOTS OF WINDOWS.KIT W/MAPLE CAB'S & CORIAN COUNTRTOP **ALLOWANCE GIVEN FOR NEW APPLIANCES**FORMAL DINING RM W/PALLADIUM WINDOW. BEECH HARDWOOD FLS IN BR'S,ENTRY & HALL. MASTER SUITE W/VAULTED CEILING,PLANTATION SHUTTERS & SPA LIKE BATH W/HEATED FLS. FULL FINISHED BSMT.W/FAMILY RM,OFFICE & FULL BATH
Property Specifics
| Single Family | |
| — | |
| Ranch | |
| 1993 | |
| Full | |
| Brick, Cedar | |
| Asphalt | |
| RANCH | |
| Yes | |
| — |
| Kane | |
| Lincolnwood Terrace | |
| 160 / Monthly | |
| Insurance, Exterior Maintenance, Lawn Care, Snow Removal | |
| Public | |
| Public Sewer | |
| Central Air | |
| Natural Gas, Forced Air | |
| 08433179 | |
| 0616230014 |
Nearby Schools
| NAME: | DISTRICT: | DISTANCE: | |
|---|---|---|---|
|
Grade School
Hillcrest Elementary School |
46 | — | |
|
Middle School
Kimball Middle School |
46 | Not in DB | |
|
High School
Larkin High School |
46 | Not in DB | |
Property History
| DATE: | EVENT: | PRICE: | SOURCE: |
|---|---|---|---|
| 15 Nov, 2013 | Sold | $250,000 | MRED MLS |
| 6 Oct, 2013 | Under contract | $254,900 | MRED MLS |
| 29 Aug, 2013 | Listed for sale | $254,900 | MRED MLS |
Sorry, we are updating photos, please update this page in 15 minutes
Room Specifics
All Bedroom Info:
Total Bedrooms: 2
Bedrooms Above Ground: 2
Bedrooms Below Ground: 0
Total Bedrooms: 2
Bedrooms Above Ground: 2
Bedrooms Below Ground: 0
Second Bedroom Info:
Dimensions: —
Location: —Dimensions: —
Floor Type: Hardwood
Bathroom Info:
Full Bathrooms: 3
Partial Bathrooms: 0Full Bathrooms: 3
Bathroom Amenities: —
Bathroom in Basement: 1
Dining Room Info:
Dimensions: —
Location: —Dimensions: —
Floor Type: Carpet
Kitchen Info:
Dimensions: —
Location: —Dimensions: —
Floor Type: Ceramic Tile
Features: Eating Area-Table Space
Family Room Info:
Dimensions: —
Location: —Dimensions: —
Floor Type: Carpet
Additional Rooms Info:
Rooms: Office, Great Room
Basement: FullRooms: Office, Great Room
Other Specifics
| 2 | |
| Concrete Perimeter | |
| Garage, Space/s | |
| — | |
| — | |
| — | |
| Deck | |
| Cul-De-Sac, Wetlands adjacent, Landscaped, Stream(s), Water View, Wooded | |
| LESS THAN .25 ACRES | |
| Unfinished | |
| Full | |
| Vaulted/Cathedral Ceilings, Skylight(s), Hardwood Floors, Heated Floors, First Floor Laundry, First Floor Full Bath | |
| Range, Microwave, Dishwasher, Refrigerator, Washer, Dryer, Disposal | |
| Not in DB | |
| Sidewalks, Street Lights, Street Paved | |
| — | |
| Attached Fireplace Doors/Screen, Gas Log, Gas Starter |
Tax History
| Year | Property Taxes |
|---|---|
| 2013 | $6,613 |
Contact Agent
Nearby Similar Homes
2023 Torino Drive, Elgin, Illinois 60123

For Sale
$539,900
4 beds / 2.1 baths / 3,122 ft2
Single Family / Built: 2008
17
14N306 Highland Avenue, Elgin, Illinois 60123

For Sale
$2,250,000
6 beds / 5.1 baths / 10,817 ft2
Single Family / Built: 2016
178
186 Lyle Avenue, Elgin, Illinois 60123
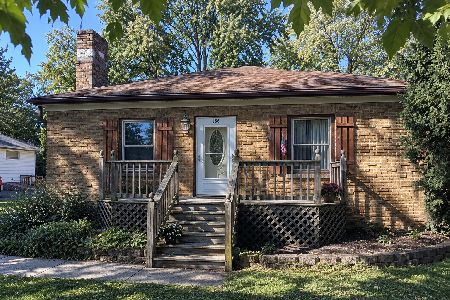
For Sale
$229,900
2 beds / 1.0 baths / 1,000 ft2
Single Family / Built: 1940
3
2038 Padua Drive, Elgin, Illinois 60123

For Sale
$519,000
4 beds / 2.1 baths / 2,937 ft2
Single Family / Built: 2009
39
532 Shenandoah Trail, Elgin, Illinois 60123

For Sale
$399,000
3 beds / 3.1 baths / 1,764 ft2
Single Family / Built: 1984
17
620 Canyon Lane, Elgin, Illinois 60123

For Sale
$529,900
4 beds / 2.1 baths / 2,784 ft2
Single Family / Built: 1989
72
Nearby Sold Comparables
280 Presidential Lane, Elgin, Illinois 60123

Sold
$449,900
2 beds / 2.1 baths / 2,000 ft2
Single Family / Built: 1993
453
1990 Salem Road, Elgin, Illinois 60123

Sold
$289,900
3 beds / 2.0 baths / 2,260 ft2
Single Family / Built: 1991
3351
1990 Salem Rd, Elgin, Illinois 60123
Sold
$334,900
3 beds / 2.0 baths / 2,260 ft2
Single Family / Built: 1991
7320
1980 Salem Road, Elgin, Illinois 60123
Sold
$284,900
4 beds / 3.1 baths / 2,677 ft2
Single Family / Built: 1991
3705
1995 Salem Road, Elgin, Illinois 60123
Sold
$249,900
4 beds / 3.1 baths / 3,279 ft2
Single Family / Built: 1990
5073
1995 Salem Road, Elgin, Illinois 60123
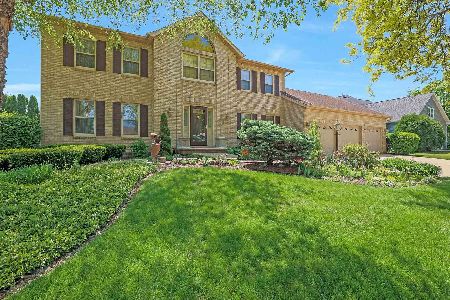
Sold
$450,000
4 beds / 3.1 baths / 3,279 ft2
Single Family / Built: 1990
1250
Contact Agent
Listing Provided By
Berkshire Hathaway HomeServices Starck Real Estate
