

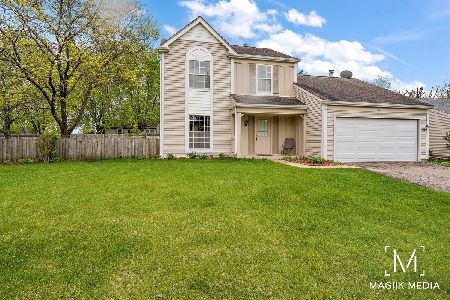
2766 Leyland Lane, Aurora, Illinois 60504
Subdivision > Meadows
Sorry, we are updating photos, please update this page in 15 minutes
$170,000
|
Sold
|
|
| Status: | Closed |
| Sqft: | 828 |
| Cost/Sqft: | $210 |
| Beds: | 2 |
| Baths: | 1 |
| Year Built: | 1987 |
| Property Taxes: | $3,734 |
| Days On Market: | 2681 |
| Lot Size: | 0,20 |
Description
HUGE PRICE REDUCTION!!! WHAT A GREAT BUY! BEAUTIFUL RANCH HOME IN DESIRABLE 204 SCHOOL DISTRICT! OPEN FLOOR PLAN WITH VAULTED CEILINGS. NEWER WOOD FLOORING THROUGHOUT. 2 BEDROOMS AND 1 BATH. FRESH PAINT. LARGE FENCED CORNER LOT WITH DECK AND STORAGE SHED. 2 CAR ATTACHED GARAGE. COMPLETELY MOVE IN READY. EXCELLENT LOCATION BACKING TO GRADE SCHOOL AND MINUTES FROM SHOPPING AND TRANSPORTATION. HOME WARRANTY INCLUDED!
Property Specifics
| Single Family | |
| — | |
| Ranch | |
| 1987 | |
| None | |
| Vinyl Siding | |
| — | |
| — | |
| No | |
| 0.2 |
| Du Page | |
| Meadows | |
| 0 / Not Applicable | |
| None | |
| Public | |
| Public Sewer | |
| Central Air | |
| Natural Gas, Forced Air | |
| 10424607 | |
| 0731410016 |
Nearby Schools
| NAME: | DISTRICT: | DISTANCE: | |
|---|---|---|---|
|
Grade School
Gombert Elementary School |
204 | — | |
|
High School
Waubonsie Valley High School |
204 | Not in DB | |
Property History
| DATE: | EVENT: | PRICE: | SOURCE: |
|---|---|---|---|
| 30 Sep, 2014 | Sold | $134,000 | MRED MLS |
| 4 Aug, 2014 | Under contract | $132,000 | MRED MLS |
| 20 Jul, 2014 | Listed for sale | $132,000 | MRED MLS |
| 11 Oct, 2019 | Sold | $170,000 | MRED MLS |
| 14 Sep, 2019 | Under contract | $174,000 | MRED MLS |
| — | Last price change | $179,000 | MRED MLS |
| 20 Jun, 2019 | Listed for sale | $189,000 | MRED MLS |
Sorry, we are updating photos, please update this page in 15 minutes
Room Specifics
All Bedroom Info:
Total Bedrooms: 2
Bedrooms Above Ground: 2
Bedrooms Below Ground: 0
Total Bedrooms: 2
Bedrooms Above Ground: 2
Bedrooms Below Ground: 0
Second Bedroom Info:
Dimensions: —
Location: —Dimensions: —
Floor Type: Wood Laminate
Bathroom Info:
Full Bathrooms: 1
Partial Bathrooms: 0Full Bathrooms: 1
Bathroom Amenities: —
Bathroom in Basement: 0
Dining Room Info:
Dimensions: —
Location: —Dimensions: —
Floor Type: Wood Laminate
Kitchen Info:
Dimensions: —
Location: —Dimensions: —
Floor Type: Wood Laminate
Features: Eating Area-Table Space, Pantry-Closet
Living Room Info:
Dimensions: —
Location: —Dimensions: —
Floor Type: Wood Laminate
Additional Rooms Info:
Rooms: No additional rooms
Basement: NoneRooms: No additional rooms
Other Specifics
| 2 | |
| — | |
| Garage | |
| — | |
| — | |
| — | |
| Deck | |
| Corner Lot, Park Adjacent | |
| 97 X 83 X 113 X 81 | |
| — | |
| None | |
| — | |
| Range, Microwave, Dishwasher, Refrigerator, Washer, Dryer | |
| Not in DB | |
| — | |
| — | |
| — |
Tax History
| Year | Property Taxes |
|---|---|
| 2014 | $3,363 |
| 2019 | $3,734 |
Contact Agent
Nearby Similar Homes
2860 Bridgeport Lane, Aurora, Illinois 60504

Short Sale
$375,000
4 beds / 2.1 baths / 1,844 ft2
Single Family / Built: 1989
337
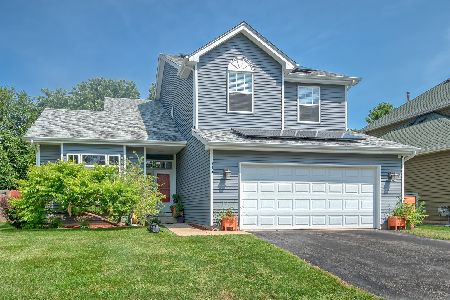
2960 Middlebury Court, Aurora, Illinois 60504

For Sale
$400,000
3 beds / 2.1 baths / 1,626 ft2
Single Family / Built: 1990
37
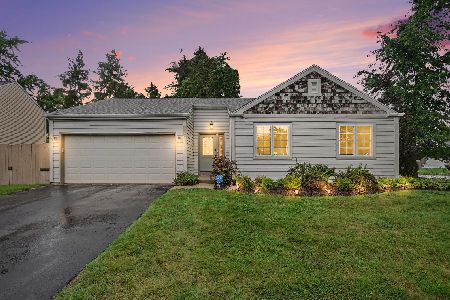
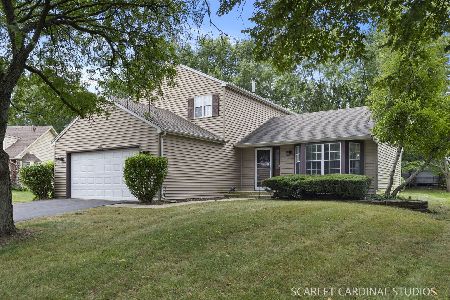
2509 Rosehall Lane, Aurora, Illinois 60503

For Sale
$429,900
3 beds / 2.1 baths / 1,924 ft2
Single Family / Built: 2001
9
Nearby Sold Comparables
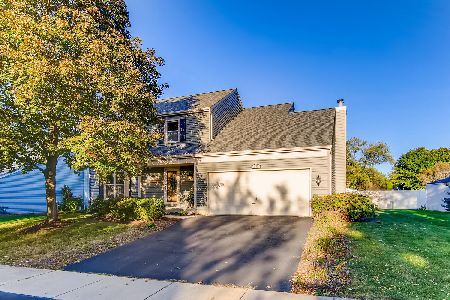
2750 Leyland Lane, Aurora, Illinois 60504

Sold
$169,900
3 beds / 2.0 baths / 1,568 ft2
Single Family / Built: 1987
5207
2675 Lindrick Lane, Aurora, Illinois 60504
Sold
$275,000
3 beds / 1.1 baths / 1,650 ft2
Single Family / Built: 1987
1999
Contact Agent
Listing Provided By
Berkshire Hathaway HomeServices Starck Real Estate
