

2793 Shannon Road, Northbrook, Illinois 60062
Subdivision > White Plains
Sorry, we are updating photos, please update this page in 15 minutes
$650,000
|
Sold
|
|
| Status: | Closed |
| Sqft: | 2,850 |
| Cost/Sqft: | $246 |
| Beds: | 4 |
| Baths: | 4 |
| Year Built: | 1958 |
| Property Taxes: | $8,000 |
| Days On Market: | 4466 |
| Lot Size: | 0,28 |
Description
Absolutely move-in ready 4 BR/3.5BA SFH in coveted district 28! 2850 SF home has been updted throughout w/new kitchen, new bathrooms, new flooring & outstanding back yard complete w/patio & deck seating. Large master suite w/built-in walk-in closet & brand new bath. Huge basement w/built-in theatre screen. Sunny and bright bonus room w/walk-out patio. This home is a must see!
Property Specifics
| Single Family | |
| — | |
| — | |
| 1958 | |
| Full | |
| Brick, Cedar | |
| Asphalt | |
| — | |
| No | |
| 0.28 |
| Cook | |
| White Plains | |
| 0 / Not Applicable | |
| None | |
| Public | |
| Public Sewer | |
| Central Air | |
| Natural Gas | |
| 08699727 | |
| 04091100270000 |
Nearby Schools
| NAME: | DISTRICT: | DISTANCE: | |
|---|---|---|---|
|
Grade School
Westmoor Elementary School |
28 | — | |
|
Middle School
Northbrook Junior High School |
28 | Not in DB | |
|
High School
Glenbrook North High School |
225 | Not in DB | |
Property History
| DATE: | EVENT: | PRICE: | SOURCE: |
|---|---|---|---|
| 5 Jan, 2015 | Sold | $650,000 | MRED MLS |
| 27 Aug, 2014 | Under contract | $699,900 | MRED MLS |
| — | Last price change | $719,000 | MRED MLS |
| 11 Aug, 2014 | Listed for sale | $719,000 | MRED MLS |
Sorry, we are updating photos, please update this page in 15 minutes
Room Specifics
All Bedroom Info:
Total Bedrooms: 4
Bedrooms Above Ground: 4
Bedrooms Below Ground: 0
Total Bedrooms: 4
Bedrooms Above Ground: 4
Bedrooms Below Ground: 0
Second Bedroom Info:
Dimensions: —
Location: —Dimensions: —
Floor Type: Carpet
Third Bedroom Info:
Dimensions: —
Location: —Dimensions: —
Floor Type: Carpet
Fourth Bedroom Info:
Dimensions: —
Location: —Dimensions: —
Floor Type: Carpet
Bathroom Info:
Full Bathrooms: 4
Partial Bathrooms: 1Full Bathrooms: 4
Bathroom Amenities: Separate Shower, Double Sink
Bathroom in Basement: 1
Kitchen Info:
Dimensions: —
Location: —Dimensions: —
Floor Type: Hardwood
Features: Eating Area-Breakfast Bar, Eating Area-Table Space, Island
Living Room Info:
Dimensions: —
Location: —Dimensions: —
Floor Type: Porcelain Tile
Family Room Info:
Dimensions: —
Location: —Dimensions: —
Floor Type: Hardwood
Additional Rooms Info:
Rooms: Bonus Room, Foyer
Basement: FullRooms: Bonus Room, Foyer
Other Specifics
| 2 | |
| Concrete Perimeter | |
| Garage | |
| — | |
| — | |
| — | |
| Deck, Patio, Porch, Outdoor Fireplace | |
| Fenced Yard, Landscaped | |
| 110X120 | |
| Unfinished | |
| Full | |
| Vaulted/Cathedral Ceilings, Hardwood Floors, Heated Floors, First Floor Laundry, First Floor Full Bath | |
| Double Oven, Range, Microwave, Dishwasher, Refrigerator, Washer, Dryer, Disposal, Trash Compactor | |
| Not in DB | |
| Sidewalks | |
| — | |
| — |
Tax History
| Year | Property Taxes |
|---|---|
| 2015 | $8,000 |
Contact Agent
Nearby Similar Homes
1331 Pfingsten Road, Northbrook, Illinois 60062
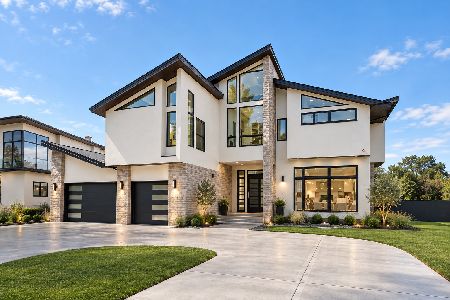
For Sale
$2,199,000
4 beds / 5.1 baths / 6,000 ft2
Single Family / Built: 2022
1
1341 Pfingsten Road, Northbrook, Illinois 60062
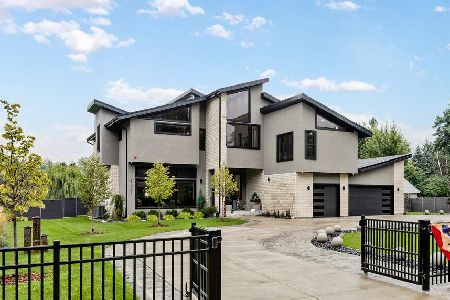
For Sale
$2,290,900
5 beds / 6.0 baths / 7,000 ft2
Single Family / Built: 2022
21
2820 Beckwith Court, Northbrook, Illinois 60062

For Sale
$999,000
4 beds / 2.1 baths / 4,513 ft2
Single Family / Built: 1968
53
2924 Acorn Lane, Northbrook, Illinois 60062
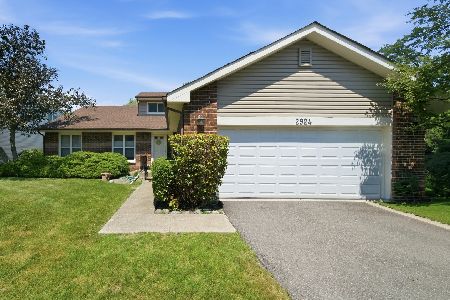
For Sale
$575,000
3 beds / 2.1 baths / 1,873 ft2
Single Family / Built: 1979
19
2720 Appletree Lane, Northbrook, Illinois 60062
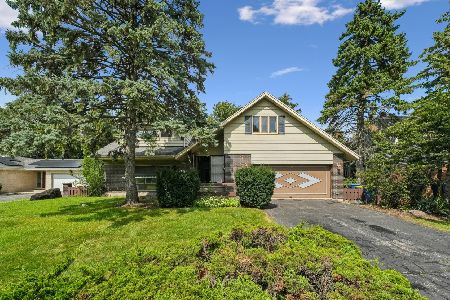
For Sale
$695,000
5 beds / 2.1 baths / 2,872 ft2
Single Family / Built: 1960
11
2759 Royal Drive, Northbrook, Illinois 60062
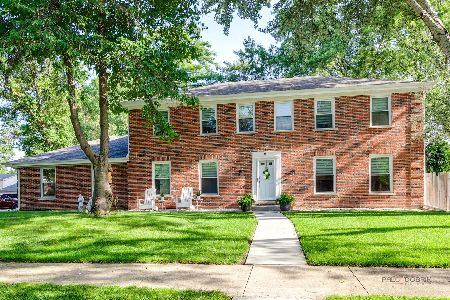
For Sale
$995,000
4 beds / 3.1 baths / 2,548 ft2
Single Family / Built: 1976
10
Nearby Sold Comparables
2785 Shannon Road, Northbrook, Illinois 60062

Sold
$509,000
4 beds / 2.1 baths / 2,600 ft2
Single Family / Built: 1965
2611

2800 Shannon Road, Northbrook, Illinois 60062
Sold
$592,000
5 beds / 3.1 baths / 0 ft2
Single Family / Built: 1965
4081
2800 Shannon Road, Northbrook, Illinois 60062
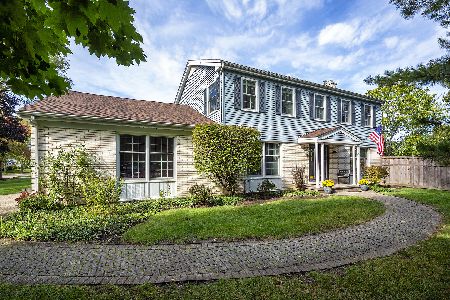
Sold
$745,000
5 beds / 3.1 baths / 3,058 ft2
Single Family / Built: 1965
1085
2795 Grace Road, Northbrook, Illinois 60062
Sold
$499,900
4 beds / 2.1 baths / 2,800 ft2
Single Family / Built: 1971
5334
1116 Pfingsten Road, Northbrook, Illinois 60062
Sold
$749,900
4 beds / 2.1 baths / 0 ft2
Single Family / Built: 1999
7173
Contact Agent
Listing Provided By
Prello Realty, Inc.
