

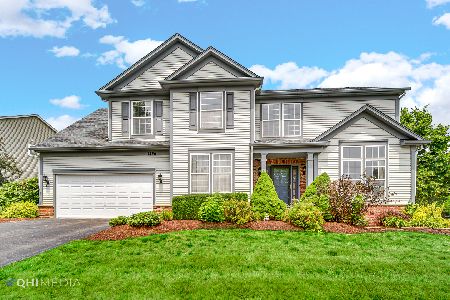
2798 Palm Springs Lane, Aurora, Illinois 60502
Subdivision > Country Club Village
Sorry, we are updating photos, please update this page in 15 minutes
$357,500
|
Sold
|
|
| Status: | Closed |
| Sqft: | 2,580 |
| Cost/Sqft: | $147 |
| Beds: | 4 |
| Baths: | 3 |
| Year Built: | 2000 |
| Property Taxes: | $10,083 |
| Days On Market: | 5374 |
| Lot Size: | 0,02 |
Description
Stunning home that shows like a model! Neutral decor throughout. Gorgeous granite counters and gleaming hardwood flooring in the eat in kitchen with center island. Spacious yard overlooks grassy area and pond. Beautiful view of the yard from the family room with fireplace and from the eat in area of the kitchen. Great location minutes from I88. Quick close possible!
Property Specifics
| Single Family | |
| — | |
| — | |
| 2000 | |
| Full | |
| Aluminum Siding, Brick | |
| Asphalt | |
| — | |
| Yes | |
| 0.02 |
| Du Page | |
| Country Club Village | |
| 485 / Annual | |
| None | |
| Public | |
| Public Sewer | |
| Central Air | |
| Natural Gas, Forced Air | |
| 07995286 | |
| 0718206002 |
Nearby Schools
| NAME: | DISTRICT: | DISTANCE: | |
|---|---|---|---|
|
Grade School
Brooks Elementary School |
204 | — | |
|
Middle School
Granger Middle School |
204 | Not in DB | |
|
High School
Metea Valley High School |
204 | Not in DB | |
Property History
| DATE: | EVENT: | PRICE: | SOURCE: |
|---|---|---|---|
| 1 May, 2013 | Sold | $357,500 | MRED MLS |
| 19 Mar, 2013 | Under contract | $379,930 | MRED MLS |
| — | Last price change | $399,930 | MRED MLS |
| 13 Feb, 2012 | Listed for sale | $399,930 | MRED MLS |
Sorry, we are updating photos, please update this page in 15 minutes
Room Specifics
All Bedroom Info:
Total Bedrooms: 4
Bedrooms Above Ground: 4
Bedrooms Below Ground: 0
Total Bedrooms: 4
Bedrooms Above Ground: 4
Bedrooms Below Ground: 0
Second Bedroom Info:
Dimensions: —
Location: —Dimensions: —
Floor Type: Carpet
Third Bedroom Info:
Dimensions: —
Location: —Dimensions: —
Floor Type: Carpet
Fourth Bedroom Info:
Dimensions: —
Location: —Dimensions: —
Floor Type: Carpet
Bathroom Info:
Full Bathrooms: 3
Partial Bathrooms: 1Full Bathrooms: 3
Bathroom Amenities: Separate Shower, Double Sink, Garden Tub
Bathroom in Basement: 0
Dining Room Info:
Dimensions: —
Location: —Dimensions: —
Floor Type: Carpet
Kitchen Info:
Dimensions: —
Location: —Dimensions: —
Floor Type: Hardwood
Features: Eating Area-Table Space, Island, Pantry-Butler
Laundry Room Info:
Dimensions: —
Location: —Dimensions: —
Floor Type: Ceramic Tile
Living Room Info:
Dimensions: —
Location: —Dimensions: —
Floor Type: Carpet
Family Room Info:
Dimensions: —
Location: —Dimensions: —
Floor Type: Hardwood
Additional Rooms Info:
Rooms: Den
Basement: FullRooms: Den
Other Specifics
| 2 | |
| Concrete Perimeter | |
| Garage | |
| — | |
| — | |
| — | |
| Brick Paver Patio | |
| Landscaped, Water View | |
| 84X133X76X141 | |
| — | |
| Full | |
| Vaulted/Cathedral Ceilings, Bar-Dry, Hardwood Floors, First Floor Laundry | |
| Range, Microwave, Dishwasher, Refrigerator, Washer, Dryer, Disposal | |
| Not in DB | |
| — | |
| — | |
| Gas Starter |
Tax History
| Year | Property Taxes |
|---|---|
| 2013 | $10,083 |
Contact Agent
Nearby Similar Homes
1412 Greenlake Drive, Aurora, Illinois 60502
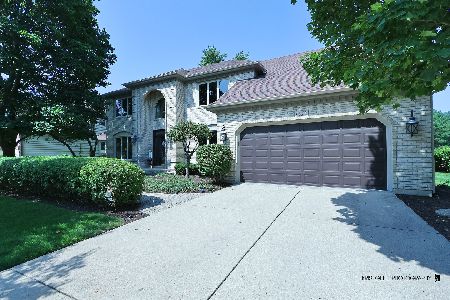
For Sale
$699,000
5 beds / 2.1 baths / 3,416 ft2
Single Family / Built: 1990
30
1319 Cranbrook Circle, Aurora, Illinois 60502
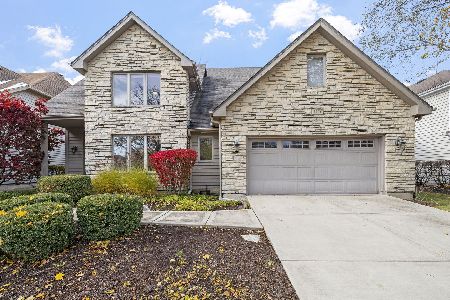
For Sale
$799,999
3 beds / 4.0 baths / 2,934 ft2
Single Family / Built: 1993
88
3173 Moorehead Drive, Aurora, Illinois 60502
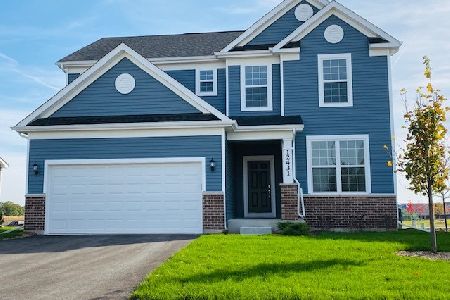
For Sale
$549,500
3 beds / 2.1 baths / 2,391 ft2
Single Family / Built: 2026
86
3165 Moorehead Drive, Aurora, Illinois 60502
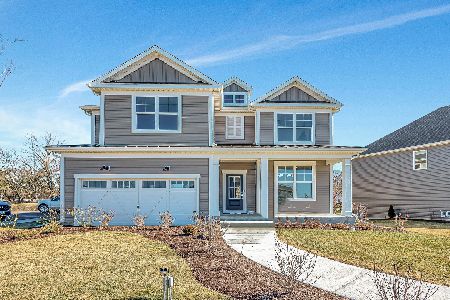
For Sale
$784,671
4 beds / 2.1 baths / 3,261 ft2
Single Family / Built: 2026
86
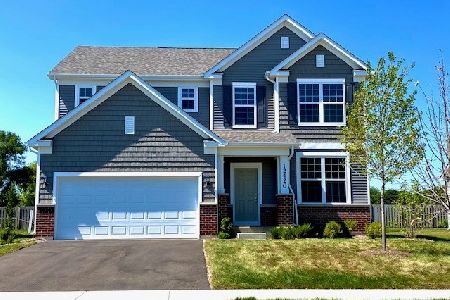
3171 Moorehead Drive, Aurora, Illinois 60502
For Sale
$588,000
3 beds / 2.1 baths / 2,605 ft2
Single Family / Built: 2026
86
3169 Moorehead Drive, Aurora, Illinois 60502

For Sale
$645,000
4 beds / 2.1 baths / 3,261 ft2
Single Family / Built: 2026
86
Nearby Sold Comparables
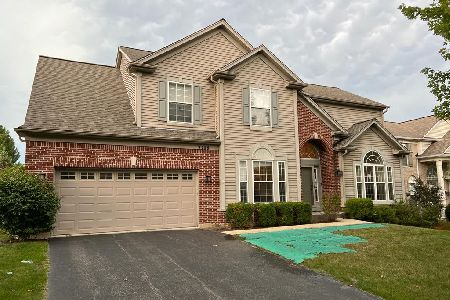
2788 Palm Springs Lane, Aurora, Illinois 60502
Sold
$564,900
4 beds / 2.1 baths / 3,075 ft2
Single Family / Built: 2001
1501
2778 Palm Springs Lane, Aurora, Illinois 60502

Sold
$439,900
4 beds / 3.1 baths / 2,484 ft2
Single Family / Built: 2001
4142
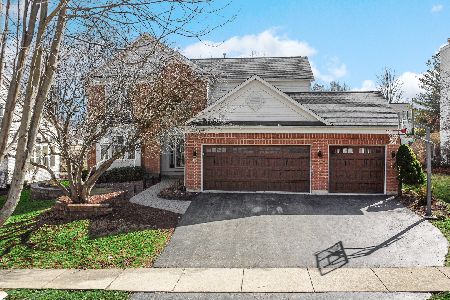
2783 Palm Springs Lane, Aurora, Illinois 60502
Sold
$720,000
4 beds / 3.1 baths / 2,465 ft2
Single Family / Built: 2000
233
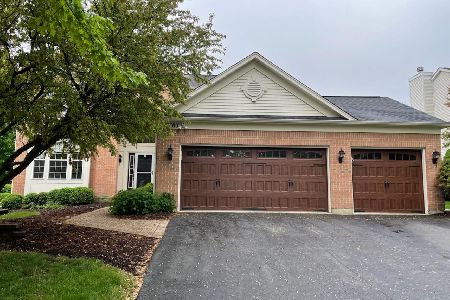
2783 Palm Springs Lane, Aurora, Illinois 60502
Sold
$525,000
4 beds / 3.1 baths / 2,465 ft2
Single Family / Built: 2000
1624
2773 Palm Springs Lane, Aurora, Illinois 60502
Sold
$409,900
4 beds / 3.1 baths / 0 ft2
Single Family / Built: 2000
6409
2796 Hamman Way, Aurora, Illinois 60502
Sold
$599,000
4 beds / 2.1 baths / 2,889 ft2
Single Family / Built: 2000
1219
Contact Agent
Listing Provided By
RE/MAX Action
