

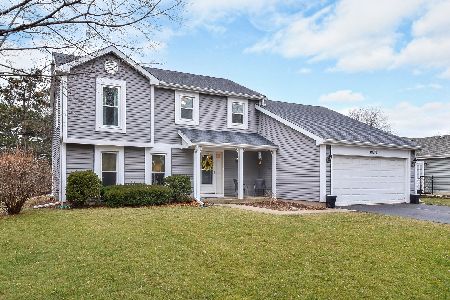
27W183 Chestnut Lane, Winfield, Illinois 60190
Subdivision > Timber Ridge
Sorry, we are updating photos, please update this page in 15 minutes
$295,000
|
Sold
|
|
| Status: | Closed |
| Sqft: | 2,138 |
| Cost/Sqft: | $150 |
| Beds: | 4 |
| Baths: | 3 |
| Year Built: | 1986 |
| Property Taxes: | $6,153 |
| Days On Market: | 5702 |
| Lot Size: | 0,00 |
Description
The BIGGEST & BEST-District #200 House for the price! Beautiful lot w/gorgeous private landscaping and brick paver patio. Unique loft overlooking family room with vaulted ceiling. Huge kitchen with Corian counterops opens to family room for a great room feel. Extra large master bedroom with vaulted ceiling and soaking tub in master bath. Wood laminate, plush carpet and ceramic tile. Stunning!
Property Specifics
| Single Family | |
| — | |
| Tudor | |
| 1986 | |
| Partial | |
| Aluminum Siding, Frame | |
| Asphalt | |
| OAKTON IV | |
| No | |
| — |
| Du Page | |
| Timber Ridge | |
| 0 / Not Applicable | |
| None | |
| Lake Michigan | |
| Public Sewer | |
| Central Air | |
| Natural Gas, Forced Air | |
| 07770264 | |
| 0401414001 |
Nearby Schools
| NAME: | DISTRICT: | DISTANCE: | |
|---|---|---|---|
|
Grade School
Pleasant Hill Elementary School |
200 | — | |
|
Middle School
Monroe Middle School |
200 | Not in DB | |
|
High School
Wheaton North High School |
200 | Not in DB | |
Property History
| DATE: | EVENT: | PRICE: | SOURCE: |
|---|---|---|---|
| 9 Dec, 2011 | Sold | $295,000 | MRED MLS |
| 24 Oct, 2011 | Under contract | $319,900 | MRED MLS |
| — | Last price change | $335,000 | MRED MLS |
| 2 Apr, 2011 | Listed for sale | $335,000 | MRED MLS |
| 20 Sep, 2018 | Sold | $329,000 | MRED MLS |
| 17 Jul, 2018 | Under contract | $339,900 | MRED MLS |
| — | Last price change | $348,900 | MRED MLS |
| 16 Jan, 2018 | Listed for sale | $372,000 | MRED MLS |
Sorry, we are updating photos, please update this page in 15 minutes
Room Specifics
All Bedroom Info:
Total Bedrooms: 4
Bedrooms Above Ground: 4
Bedrooms Below Ground: 0
Total Bedrooms: 4
Bedrooms Above Ground: 4
Bedrooms Below Ground: 0
Second Bedroom Info:
Dimensions: —
Location: —Dimensions: —
Floor Type: Carpet
Third Bedroom Info:
Dimensions: —
Location: —Dimensions: —
Floor Type: Carpet
Fourth Bedroom Info:
Dimensions: —
Location: —Dimensions: —
Floor Type: Carpet
Bathroom Info:
Full Bathrooms: 3
Partial Bathrooms: 1Full Bathrooms: 3
Bathroom Amenities: Soaking Tub
Bathroom in Basement: 0
Dining Room Info:
Dimensions: —
Location: —Dimensions: —
Floor Type: Carpet
Kitchen Info:
Dimensions: —
Location: —Dimensions: —
Floor Type: Vinyl
Features: Eating Area-Table Space, Pantry-Closet
Laundry Room Info:
Dimensions: —
Location: —Dimensions: —
Floor Type: Vinyl
Living Room Info:
Dimensions: —
Location: —Dimensions: —
Floor Type: Carpet
Family Room Info:
Dimensions: —
Location: —Dimensions: —
Floor Type: Wood Laminate
Additional Rooms Info:
Rooms: Eating Area, Loft
Basement: PartialRooms: Eating Area, Loft
Other Specifics
| 2 | |
| Concrete Perimeter | |
| Garage | |
| — | |
| — | |
| — | |
| Patio | |
| Corner Lot, Landscaped, Wooded, Rear of Lot | |
| 94X125X108X125 | |
| — | |
| Full | |
| Vaulted/Cathedral Ceilings, Wood Laminate Floors, First Floor Laundry | |
| Double Oven, Microwave, Dishwasher, Refrigerator, Washer, Dryer, Disposal | |
| Not in DB | |
| Sidewalks, Street Lights, Street Paved | |
| — | |
| — |
Tax History
| Year | Property Taxes |
|---|---|
| 2011 | $6,153 |
| 2018 | $6,426 |
Contact Agent
Nearby Similar Homes
0N421 Winfield Scott Drive, Winfield, Illinois 60190
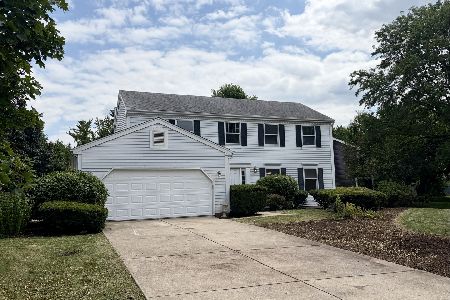
For Sale
$549,000
4 beds / 2.1 baths / 2,276 ft2
Single Family / Built: 1984
111
26W600 Churchill Road, Winfield, Illinois 60190
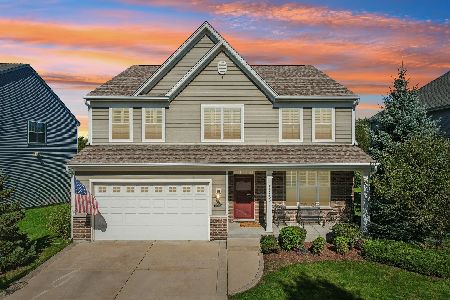
For Sale
$725,000
4 beds / 3.1 baths / 2,814 ft2
Single Family / Built: 2015
28
Nearby Sold Comparables

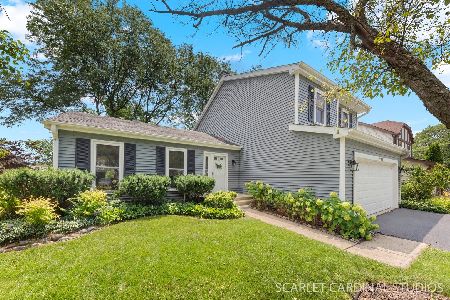
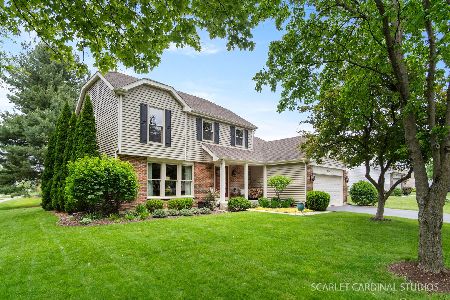
1N280 Timber Ridge Drive, Winfield, Illinois 60190
Sold
$410,900
3 beds / 2.1 baths / 1,812 ft2
Single Family / Built: 1987
1359
Contact Agent
Listing Provided By
RE/MAX All Pro
