

27W560 Central Avenue, Warrenville, Illinois 60555
Sorry, we are updating photos, please update this page in 15 minutes
$479,997
|
Sold
|
|
| Status: | Closed |
| Sqft: | 1,350 |
| Cost/Sqft: | $320 |
| Beds: | 3 |
| Baths: | 2 |
| Year Built: | 2020 |
| Property Taxes: | $0 |
| Days On Market: | 2560 |
| Lot Size: | 0,17 |
Description
New ranch option to build by long time area builder. This open ranch plan features many amenities including a full basement, nine foot ceilings with tall windows, a custom kitchen with wood floors, quartz counter tops, and stainless steel appliances, white painted trim, main floor laundry, upscale and low maintenance siding by James Hardie, Architectural grade shingles, Pella low-e windows, Nu-wool insulation, Energy seal, 95% high efficiency Lennox furnace and AC, Deluxe landscaping and more. Custom changes are available. This lot is at the Northeast corner of Central and Lorraine.
Property Specifics
| Single Family | |
| — | |
| Ranch | |
| 2020 | |
| Full | |
| Other | |
| Asphalt | |
| THE BROOKFIELD | |
| No | |
| 0.17 |
| Du Page | |
| — | |
| — / Not Applicable | |
| None | |
| Public | |
| Public Sewer | |
| Central Air | |
| Natural Gas, Forced Air | |
| 10570129 | |
| 0436307014 |
Nearby Schools
| NAME: | DISTRICT: | DISTANCE: | |
|---|---|---|---|
|
Grade School
Bower Elementary School |
200 | — | |
|
Middle School
Hubble Middle School |
200 | Not in DB | |
|
High School
Wheaton Warrenville South H S |
200 | Not in DB | |
Property History
| DATE: | EVENT: | PRICE: | SOURCE: |
|---|---|---|---|
| 26 Feb, 2021 | Sold | $479,997 | MRED MLS |
| 29 Jun, 2020 | Under contract | $432,127 | MRED MLS |
| — | Last price change | $429,836 | MRED MLS |
| 8 Nov, 2019 | Listed for sale | $431,436 | MRED MLS |
Some photos of this home have been virtually staged.
Sorry, we are updating photos, please update this page in 15 minutesRoom Specifics
All Bedroom Info:
Total Bedrooms: 3
Bedrooms Above Ground: 3
Bedrooms Below Ground: 0
Total Bedrooms: 3
Bedrooms Above Ground: 3
Bedrooms Below Ground: 0
Second Bedroom Info:
Dimensions: —
Location: —Dimensions: —
Floor Type: Carpet
Third Bedroom Info:
Dimensions: —
Location: —Dimensions: —
Floor Type: Carpet
Bathroom Info:
Full Bathrooms: 2
Partial Bathrooms: 0Full Bathrooms: 2
Bathroom Amenities: —
Bathroom in Basement: 0
Dining Room Info:
Dimensions: —
Location: —Dimensions: —
Floor Type: Hardwood
Kitchen Info:
Dimensions: —
Location: —Dimensions: —
Floor Type: Hardwood
Features: Eating Area-Breakfast Bar, Island, Pantry-Closet
Laundry Room Info:
Dimensions: —
Location: —Dimensions: —
Floor Type: Vinyl
Additional Rooms Info:
Rooms: Great Room, Foyer, Walk In Closet
Basement: FullRooms: Great Room, Foyer, Walk In Closet
Other Specifics
| 2 | |
| Concrete Perimeter | |
| Garage | |
| — | |
| — | |
| — | |
| — | |
| Corner Lot, Landscaped | |
| 51 X 143 | |
| — | |
| Full | |
| Hardwood Floors, First Floor Bedroom, First Floor Laundry, First Floor Full Bath, Walk-In Closet(s) | |
| Range, Microwave, Dishwasher, Disposal, Stainless Steel Appliance(s) | |
| Not in DB | |
| — | |
| — | |
| — |
Tax History
| Year | Property Taxes |
|---|
Contact Agent
Nearby Similar Homes
3S626 Wilbur Avenue, Warrenville, Illinois 60555
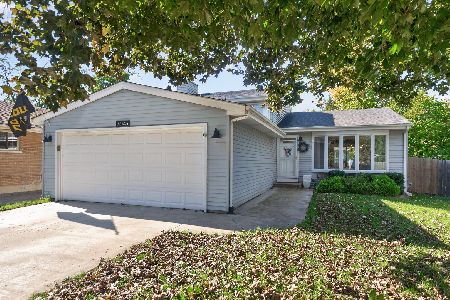
For Sale
$429,000
3 beds / 2.0 baths / 1,356 ft2
Single Family / Built: 1986
19
3S530 Melcher Avenue, Warrenville, Illinois 60555
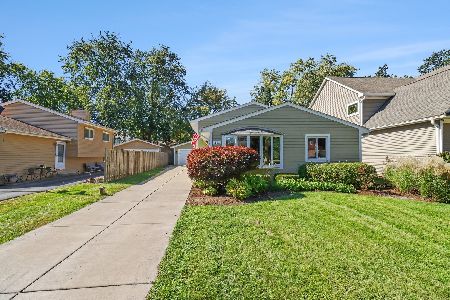
For Sale
$429,900
3 beds / 2.0 baths / 0 ft2
Single Family / Built: 1986
35
Warrenville, Illinois 60555
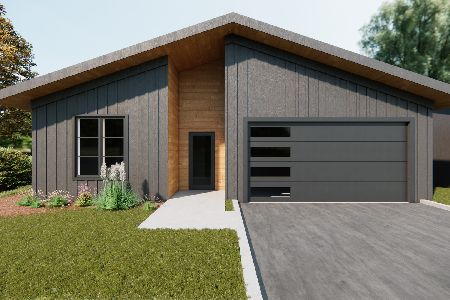
For Sale
$629,900
3 beds / 2.0 baths / 1,575 ft2
Single Family / Built: 2026
48
3S720 West Avenue, Warrenville, Illinois 60555
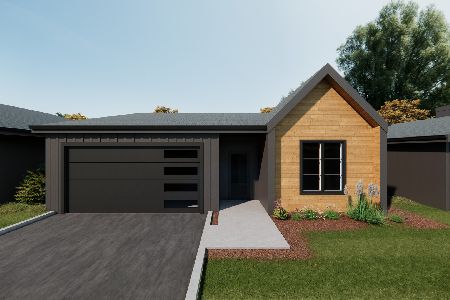
For Sale
$599,900
3 beds / 2.0 baths / 1,575 ft2
Single Family / Built: 2026
48
3S605 West Avenue, Warrenville, Illinois 60555
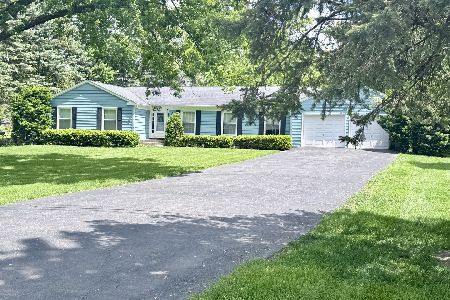
For Sale
$600,000
4 beds / 2.1 baths / 2,147 ft2
Single Family / Built: 1968
64
3S441 2nd Street, Warrenville, Illinois 60555
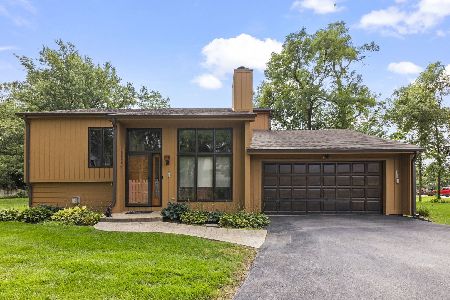
For Sale
$625,000
3 beds / 2.1 baths / 2,050 ft2
Single Family / Built: 1987
4
Nearby Sold Comparables
LOT 7 Lorraine Street, Warrenville, Illinois 60555

Sold
$399,900
4 beds / 2.1 baths / 2,100 ft2
Single Family / Built: —
7284
3S625 Lorraine Avenue, Warrenville, Illinois 60555
Sold
$285,000
3 beds / 2.0 baths / 1,248 ft2
Single Family / Built: 1986
2837
3S630 Lorraine Avenue, Warrenville, Illinois 60555
Sold
$245,000
4 beds / 2.1 baths / 1,439 ft2
Single Family / Built: 1975
4149
3S625 Lorraine Avenue, Warrenville, Illinois 60555
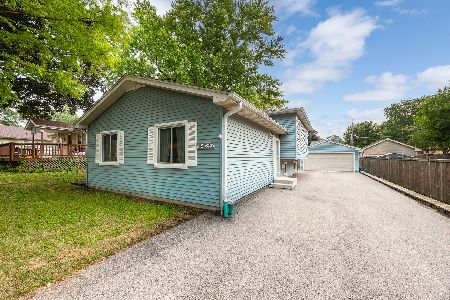
Sold
$429,900
3 beds / 2.0 baths / 1,248 ft2
Single Family / Built: 1986
47
3S625 Lorraine Avenue, Warrenville, Illinois 60555
Sold
$249,900
3 beds / 2.0 baths / 1,700 ft2
Single Family / Built: 1986
3806
3S631 Lorraine Avenue, Warrenville, Illinois 60555

Sold
$300,000
4 beds / 2.1 baths / 1,857 ft2
Single Family / Built: 1971
463
Contact Agent
Listing Provided By
William J Whelan
