

27W671 Central Avenue, Warrenville, Illinois 60555
Sorry, we are updating photos, please update this page in 15 minutes
$182,000
|
Sold
|
|
| Status: | Closed |
| Sqft: | 0 |
| Cost/Sqft: | — |
| Beds: | 3 |
| Baths: | 2 |
| Year Built: | 1986 |
| Property Taxes: | $4,738 |
| Days On Market: | 6681 |
| Lot Size: | 0,00 |
Description
GREAT LOCATION!!! CHARMING, MATURE WARRENVILLE NEIGHBORHOOD!!!! FRESHLY PAINTED THROUGHOUT WITH LARGE BRIGHT LIVING ROOM!! EAT IN KITCHEN WITH SLIDING GLASS DOORS TO DECK WITH HOOK UP FOR GAS GRILL!!! HARDWOOD FLOORS IN KITCHEN AND DINING ROOM!!! FOUR BEDROOMS. FINISHED BASEMENT WHICH COULD BE IN LAW ARRANGMENT WITH FULL KITCHEN!! LARGE LOT WITH TWO AND A HALF CAR GARAGE. QUICK CLOSE POSSIBLE
Property Specifics
| Single Family | |
| — | |
| Ranch | |
| 1986 | |
| Full | |
| Aluminum/Vinyl/Steel Siding | |
| Asphalt | |
| — | |
| No | |
| — |
| Du Page | |
| — | |
| 0 / Not Applicable | |
| None | |
| Public | |
| Public Sewer | |
| Central Air | |
| Natural Gas, Forced Air | |
| 06978564 | |
| 0436312001 |
Nearby Schools
| NAME: | DISTRICT: | DISTANCE: | |
|---|---|---|---|
|
Grade School
Bower Elementary School |
200 | — | |
|
Middle School
Hubble Middle School |
200 | Not in DB | |
|
High School
Wheaton Warrenville South H S |
200 | Not in DB | |
Property History
| DATE: | EVENT: | PRICE: | SOURCE: |
|---|---|---|---|
| 15 Jun, 2009 | Sold | $182,000 | MRED MLS |
| 20 Apr, 2009 | Under contract | $190,000 | MRED MLS |
| — | Last price change | $195,000 | MRED MLS |
| 27 Jul, 2008 | Listed for sale | $269,000 | MRED MLS |
Sorry, we are updating photos, please update this page in 15 minutes
Room Specifics
All Bedroom Info:
Total Bedrooms: 4
Bedrooms Above Ground: 3
Bedrooms Below Ground: 1
Total Bedrooms: 4
Bedrooms Above Ground: 3
Bedrooms Below Ground: 1
Second Bedroom Info:
Dimensions: —
Location: —Dimensions: —
Floor Type: Wood Laminate
Third Bedroom Info:
Dimensions: —
Location: —Dimensions: —
Floor Type: Wood Laminate
Fourth Bedroom Info:
Dimensions: —
Location: —Dimensions: —
Floor Type: Carpet
Bathroom Info:
Full Bathrooms: 2
Partial Bathrooms: —Full Bathrooms: 2
Bathroom Amenities: —
Bathroom in Basement: 1
Dining Room Info:
Dimensions: —
Location: —Dimensions: —
Floor Type: Hardwood
Kitchen Info:
Dimensions: —
Location: —Dimensions: —
Floor Type: Hardwood
Features: Eating Area-Table Space
Living Room Info:
Dimensions: —
Location: —Dimensions: —
Floor Type: Carpet
Family Room Info:
Dimensions: —
Location: —Dimensions: —
Floor Type: Wood Laminate
Additional Rooms Info:
Rooms: Kitchen, Utility Room-1st Floor
Basement: FullRooms: Kitchen, Utility Room-1st Floor
Other Specifics
| 2 | |
| Concrete Perimeter | |
| Garage | |
| — | |
| — | |
| — | |
| — | |
| Corner Lot, Fenced Yard | |
| 51 X 143 | |
| — | |
| None | |
| First Floor Bedroom | |
| Range, Microwave, Dishwasher, Refrigerator, Washer, Dryer | |
| Not in DB | |
| — | |
| — | |
| — |
Tax History
| Year | Property Taxes |
|---|---|
| 2009 | $4,738 |
Contact Agent
Nearby Similar Homes
3S626 Wilbur Avenue, Warrenville, Illinois 60555
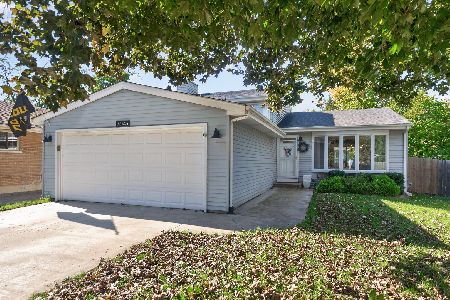
For Sale
$429,000
3 beds / 2.0 baths / 1,356 ft2
Single Family / Built: 1986
19
3S530 Melcher Avenue, Warrenville, Illinois 60555
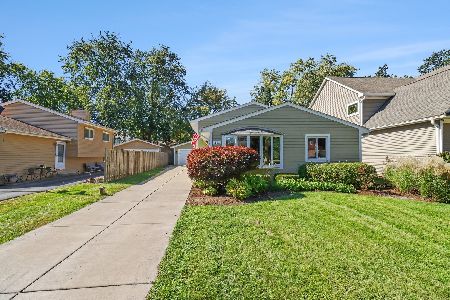
For Sale
$429,900
3 beds / 2.0 baths / 0 ft2
Single Family / Built: 1986
35
Warrenville, Illinois 60555
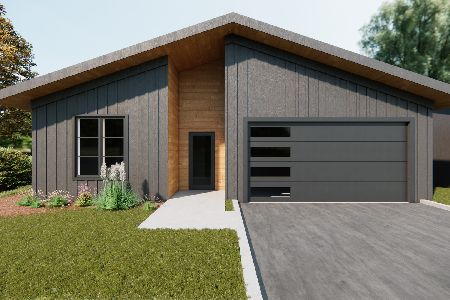
For Sale
$629,900
3 beds / 2.0 baths / 1,575 ft2
Single Family / Built: 2026
48
3S720 West Avenue, Warrenville, Illinois 60555
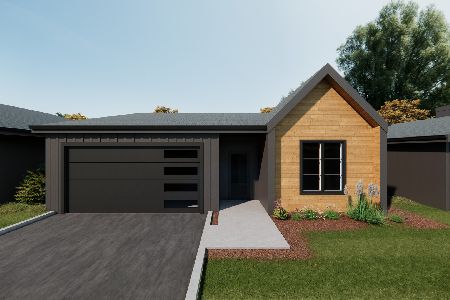
For Sale
$599,900
3 beds / 2.0 baths / 1,575 ft2
Single Family / Built: 2026
48
3S605 West Avenue, Warrenville, Illinois 60555
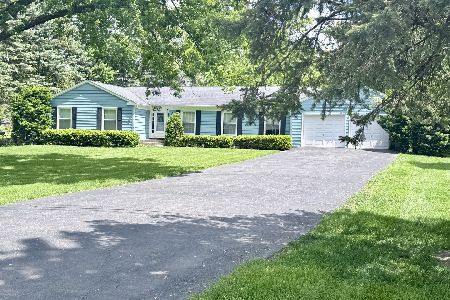
For Sale
$600,000
4 beds / 2.1 baths / 2,147 ft2
Single Family / Built: 1968
64
3S441 2nd Street, Warrenville, Illinois 60555
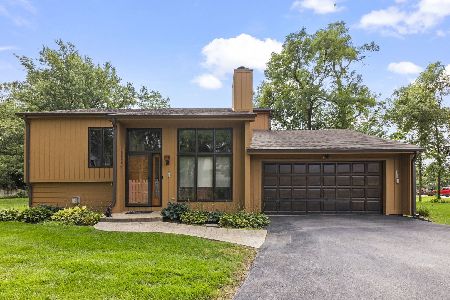
For Sale
$625,000
3 beds / 2.1 baths / 2,050 ft2
Single Family / Built: 1987
4
Nearby Sold Comparables
3s577 Elizabeth Avenue, Warrenville, Illinois 60555

Sold
$154,900
4 beds / 2.0 baths / 1,600 ft2
Single Family / Built: —
4828
3S625 Elizabeth Avenue, Warrenville, Illinois 60555
Sold
$249,900
3 beds / 2.0 baths / 1,524 ft2
Single Family / Built: 1978
6058
3S645 Elizabeth Avenue, Warrenville, Illinois 60555
Sold
$320,000
4 beds / 3.0 baths / 0 ft2
Single Family / Built: 1987
6123
3s610 Elizabeth Avenue, Warrenville, Illinois 60555
Sold
$200,000
3 beds / 2.0 baths / 1,776 ft2
Single Family / Built: 1930
4375
3S574 Elizabeth, Warrenville, Illinois 60555
Sold
$399,900
4 beds / 3.1 baths / 2,244 ft2
Single Family / Built: 2006
7063
3S574 Elizabeth Avenue, Warrenville, Illinois 60555
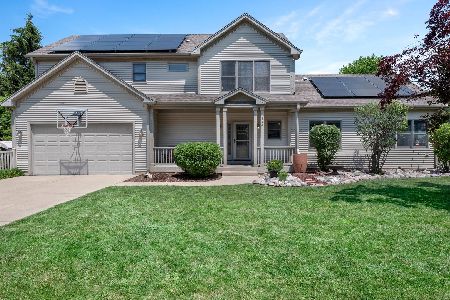
Sold
$450,000
4 beds / 3.1 baths / 2,316 ft2
Single Family / Built: 2006
1953
Contact Agent
Listing Provided By
Baird & Warner
