

27W771 Meadowview Drive, Winfield, Illinois 60190
Subdivision > Shelburne Farms
Sorry, we are updating photos, please update this page in 15 minutes
$269,990
|
Sold
|
|
| Status: | Closed |
| Sqft: | 2,132 |
| Cost/Sqft: | $127 |
| Beds: | 2 |
| Baths: | 4 |
| Year Built: | 2009 |
| Property Taxes: | $0 |
| Days On Market: | 6206 |
| Lot Size: | 0,00 |
Description
M/I HOMES NEWEST DEVELOPMENT "SHELBURNE CROSSING"LUXURY TOWNHOMES ADJOINING FOREST PRESERVE. THE "SHERIDAN",END UNIT, BOASTS 2 BRS BOTH MASTER SUITES! PLUS A FAM RM, 3.2 BATHS & 2132 SQ FT OF LUXURY LIVING! FEA: UPGRADED CAB,WOOD FLR IN KITCHEN,FYR,PWDR ! UGGRADED CARPET,LIGHTING PKG,SS APPL PKG! LUX. MSTR BATH! 1/4 MILE TO METRA STATION! MUST REGISTER CLIENT ON 1ST VISIT!PHOTO'S OF MODEL IMMEDIATE OCCUPANCY!
Property Specifics
| Condos/Townhomes | |
| — | |
| — | |
| 2009 | |
| None | |
| Brick, Stone | |
| Asphalt | |
| SHERIDAN | |
| No | |
| — |
| Du Page | |
| Shelburne Farms | |
| 163 / — | |
| Insurance, Exterior Maintenance, Lawn Care, Snow Removal | |
| Public | |
| Public Sewer | |
| Central Air | |
| Natural Gas, Forced Air | |
| 07374509 | |
| 0411400007 |
Nearby Schools
| NAME: | DISTRICT: | DISTANCE: | |
|---|---|---|---|
|
Grade School
Winfield Elementary School |
34 | — | |
|
Middle School
Winfield Middle School |
34 | Not in DB | |
|
High School
Community High School |
94 | Not in DB | |
Property History
| DATE: | EVENT: | PRICE: | SOURCE: |
|---|---|---|---|
| 21 Dec, 2009 | Sold | $269,990 | MRED MLS |
| 2 Dec, 2009 | Under contract | $269,990 | MRED MLS |
| — | Last price change | $274,990 | MRED MLS |
| 5 Nov, 2009 | Listed for sale | $274,990 | MRED MLS |
Sorry, we are updating photos, please update this page in 15 minutes
Room Specifics
All Bedroom Info:
Total Bedrooms: 2
Bedrooms Above Ground: 2
Bedrooms Below Ground: 0
Total Bedrooms: 2
Bedrooms Above Ground: 2
Bedrooms Below Ground: 0
Second Bedroom Info:
Dimensions: —
Location: —Dimensions: —
Floor Type: Carpet
Bathroom Info:
Full Bathrooms: 4
Partial Bathrooms: 1Full Bathrooms: 4
Bathroom Amenities: Separate Shower, Double Sink
Bathroom in Basement: 0
Dining Room Info:
Dimensions: —
Location: —Dimensions: —
Floor Type: Carpet
Kitchen Info:
Dimensions: —
Location: —Dimensions: —
Floor Type: Hardwood
Features: Eating Area-Table Space, Island, Pantry-Closet
Living Room Info:
Dimensions: —
Location: —Dimensions: —
Floor Type: Carpet
Family Room Info:
Dimensions: —
Location: —Dimensions: —
Floor Type: Carpet
Additional Rooms Info:
Rooms: Foyer, Gallery, Utility Room-2nd Floor
Basement: NoneRooms: Foyer, Gallery, Utility Room-2nd Floor
Other Specifics
| 2 | |
| Concrete Perimeter | |
| Garage | |
| — | |
| — | |
| — | |
| Deck, Storms/Screens | |
| Common Grounds | |
| COMMON | |
| — | |
| Full | |
| Vaulted/Cathedral Ceilings, Hardwood Floors, Laundry Hook-Up in Unit | |
| Range, Microwave, Dishwasher, Disposal | |
| Not in DB | |
| — | |
| None | |
| Double Sided, Gas Log, Gas Starter |
Tax History
| Year | Property Taxes |
|---|
Contact Agent
Nearby Similar Homes
N067 Forsythe Court, Winfield, Illinois 60190
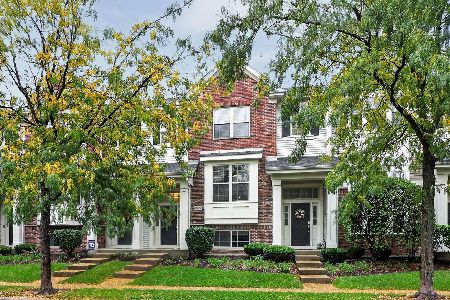
For Sale
$399,900
2 beds / 2.1 baths / 1,582 ft2
Condos/Townhomes / Built: 2010
30
0n092 Forsythe Court, Winfield, Illinois 60190
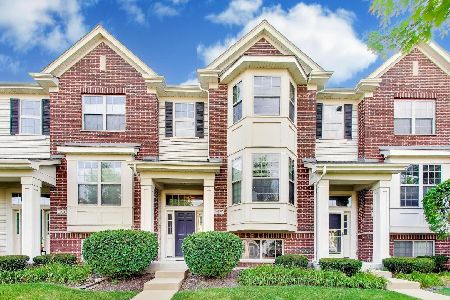
For Sale
$389,000
2 beds / 2.1 baths / 1,620 ft2
Condos/Townhomes / Built: 2012
4
Winfield, Illinois 60190
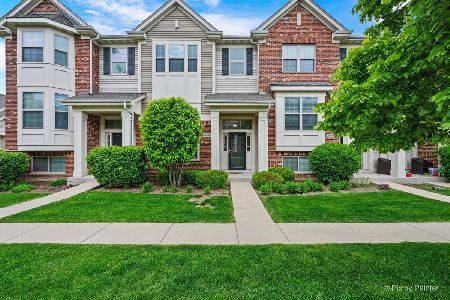
For Sale
$300,000
2 beds / 2.1 baths / 1,556 ft2
Condos/Townhomes / Built: 2011
166
N095 Preserve Court, Winfield, Illinois 60190
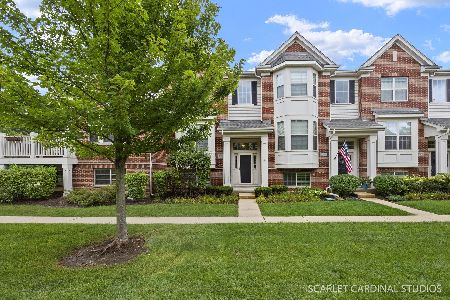
For Sale
$379,900
2 beds / 2.1 baths / 1,582 ft2
Condos/Townhomes / Built: 2012
11
0N069 Windermere Road, Winfield, Illinois 60190
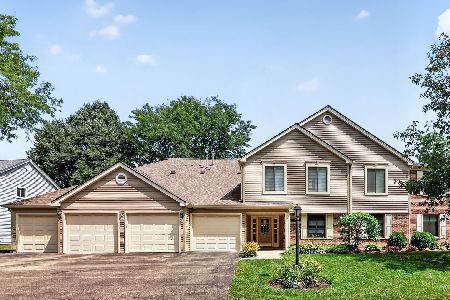
For Sale
$284,900
2 beds / 2.0 baths / 1,406 ft2
Condos/Townhomes / Built: 1981
40
0N112 Windermere Road, Winfield, Illinois 60190
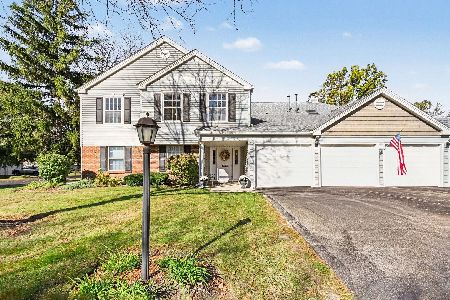
For Sale
$275,000
2 beds / 1.0 baths / 1,051 ft2
Condos/Townhomes / Built: 1983
13
Nearby Sold Comparables
27W767 Meadowview Drive, Winfield, Illinois 60190

Sold
$239,990
2 beds / 2.1 baths / 2,013 ft2
Condos/Townhomes / Built: 2009
6318
27W767 Meadowview Drive, Winfield, Illinois 60190

Sold
$375,000
2 beds / 2.1 baths / 2,091 ft2
Condos/Townhomes / Built: 2009
1329
27W763 Meadowview Drive, Winfield, Illinois 60190
Sold
$284,763
3 beds / 2.2 baths / 1,744 ft2
Condos/Townhomes / Built: 2009
3895
27W763 Meadowview Drive, Winfield, Illinois 60190
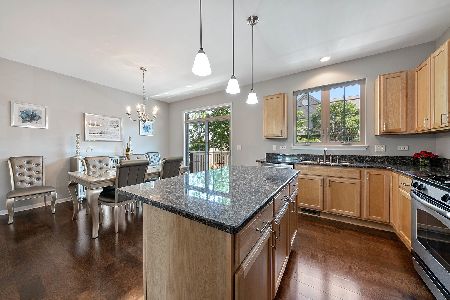
Sold
$335,000
3 beds / 2.2 baths / 2,175 ft2
Condos/Townhomes / Built: 2009
1956
27W759 Meadowview Drive, Winfield, Illinois 60190
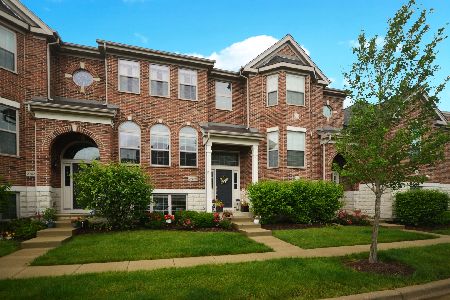
Sold
$299,900
2 beds / 2.1 baths / 2,091 ft2
Condos/Townhomes / Built: 2009
2435
27W759 Meadowview Drive, Winfield, Illinois 60190
Sold
$240,890
2 beds / 2.1 baths / 2,013 ft2
Condos/Townhomes / Built: 2009
6380
Contact Agent
Listing Provided By
Coldwell Banker Residential
