

28 Grassmere Road, Elk Grove Village, Illinois 60007
Sorry, we are updating photos, please update this page in 15 minutes
$285,000
|
Sold
|
|
| Status: | Closed |
| Sqft: | 1,457 |
| Cost/Sqft: | $199 |
| Beds: | 3 |
| Baths: | 2 |
| Year Built: | 1964 |
| Property Taxes: | $5,091 |
| Days On Market: | 2745 |
| Lot Size: | 0,00 |
Description
Charming, warm, move-in ready, single family one-story ranch on a quiet street. This home is meticulously maintained and features an open concept with updates through out. Features include 3 bedrooms with new carpeting, 2 baths, wood burning fire place, updated kitchen and baths and laundry room. Large family room surrounded by windows and full of natural light. Enjoy the fenced outdoor space with brick paver patio and fire pit. Perfect location near schools, parks, restaurants, theaters and forest preserve. Easy access to nearby expressways and Metra. Perfect home to create lasting, lifelong memories. Schedule your viewing today!!
Property Specifics
| Single Family | |
| — | |
| — | |
| 1964 | |
| None | |
| Vinyl Siding, Brick | |
| Asphalt | |
| — | |
| No | |
| — |
| Cook | |
| — | |
| 0 / Not Applicable | |
| None | |
| Public | |
| Public Sewer | |
| Central Air | |
| Natural Gas | |
| 10337900 | |
| 08322050160000 |
Nearby Schools
| NAME: | DISTRICT: | DISTANCE: | |
|---|---|---|---|
|
High School
Elk Grove High School |
214 | Not in DB | |
Property History
| DATE: | EVENT: | PRICE: | SOURCE: |
|---|---|---|---|
| 20 Jun, 2019 | Sold | $285,000 | MRED MLS |
| 12 May, 2019 | Under contract | $290,000 | MRED MLS |
| 19 Apr, 2019 | Listed for sale | $290,000 | MRED MLS |
Sorry, we are updating photos, please update this page in 15 minutes
Room Specifics
All Bedroom Info:
Total Bedrooms: 3
Bedrooms Above Ground: 3
Bedrooms Below Ground: 0
Total Bedrooms: 3
Bedrooms Above Ground: 3
Bedrooms Below Ground: 0
Second Bedroom Info:
Dimensions: —
Location: —Dimensions: —
Floor Type: Carpet
Third Bedroom Info:
Dimensions: —
Location: —Dimensions: —
Floor Type: Carpet
Bathroom Info:
Full Bathrooms: 2
Partial Bathrooms: 0Full Bathrooms: 2
Bathroom Amenities: —
Bathroom in Basement: —
Dining Room Info:
Dimensions: —
Location: —Dimensions: —
Floor Type: Hardwood
Kitchen Info:
Dimensions: —
Location: —Dimensions: —
Floor Type: Hardwood
Features: Galley
Living Room Info:
Dimensions: —
Location: —Dimensions: —
Floor Type: Hardwood
Family Room Info:
Dimensions: —
Location: —Dimensions: —
Floor Type: Other
Additional Rooms Info:
Rooms: Foyer
Basement: NoneRooms: Foyer
Other Specifics
| 1 | |
| Concrete Perimeter | |
| Garage | |
| — | |
| — | |
| — | |
| Patio, Brick Paver Patio, Fire Pit | |
| Fenced Yard | |
| 71X111X71X112 | |
| Pull Down Stair,Unfinished | |
| None | |
| Hardwood Floors, Wood Laminate Floors, First Floor Bedroom, First Floor Laundry, First Floor Full Bath | |
| Range, Refrigerator, Washer, Dryer | |
| Not in DB | |
| Pool, Tennis Courts, Sidewalks, Street Lights, Street Paved | |
| — | |
| Wood Burning |
Tax History
| Year | Property Taxes |
|---|---|
| 2019 | $5,091 |
Contact Agent
Nearby Similar Homes
748 Milbeck Court, Elk Grove Village, Illinois 60007
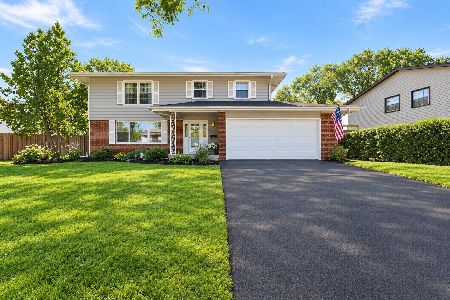
For Sale
$499,000
4 beds / 2.1 baths / 0 ft2
Single Family / Built: 1964
10
45 Avon Road, Elk Grove Village, Illinois 60007
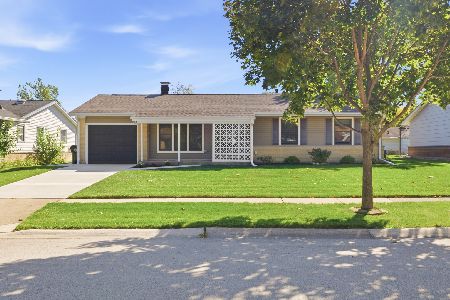
For Sale
$374,200
3 beds / 1.0 baths / 1,279 ft2
Single Family / Built: 1963
15
79 Eden Road, Elk Grove Village, Illinois 60007
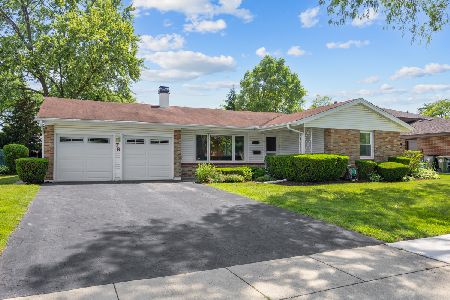
For Sale
$424,900
4 beds / 2.0 baths / 1,813 ft2
Single Family / Built: 1966
121
603 Chelmsford Lane, Elk Grove Village, Illinois 60007
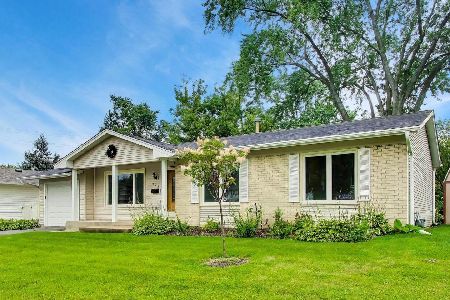
For Sale
$495,000
4 beds / 2.0 baths / 2,069 ft2
Single Family / Built: 1969
69
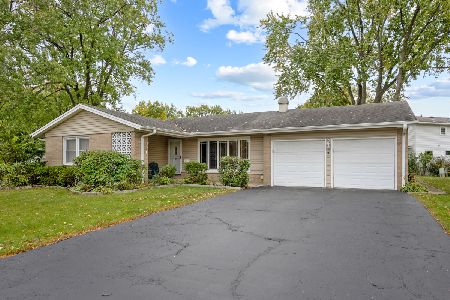
80 Essex Road, Elk Grove Village, Illinois 60007
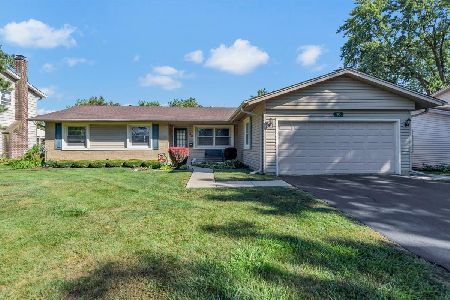
For Sale
$445,000
3 beds / 2.0 baths / 1,591 ft2
Single Family / Built: 1966
38
Nearby Sold Comparables
787 Penrith Avenue, Elk Grove Village, Illinois 60007

Sold
$312,500
3 beds / 2.0 baths / 0 ft2
Single Family / Built: 1964
3162
736 Milbeck Court, Elk Grove Village, Illinois 60007
Sold
$474,000
4 beds / 2.1 baths / 2,600 ft2
Single Family / Built: 1963
6439
736 Milbeck Court, Elk Grove Village, Illinois 60007
Sold
$449,500
4 beds / 2.1 baths / 2,600 ft2
Single Family / Built: 1963
2632
781 Penrith Avenue, Elk Grove Village, Illinois 60007
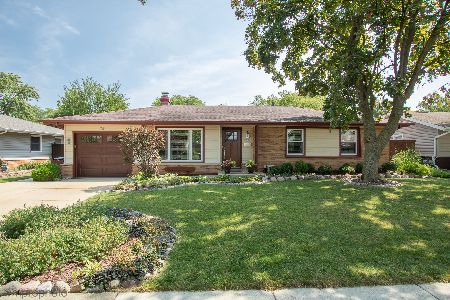
Sold
$420,000
3 beds / 1.1 baths / 1,744 ft2
Single Family / Built: 1963
799
25 Grassmere Lane, Elk Grove Village, Illinois 60007
Sold
$777,000
5 beds / 4.0 baths / 4,400 ft2
Single Family / Built: 2008
6296
Contact Agent
Listing Provided By
Berkshire Hathaway HomeServices Starck Real Estate
