

28 Trenton Avenue, South Elgin, Illinois 60177
Subdivision > Lexington Highlands
Sorry, we are updating photos, please update this page in 15 minutes
$184,000
|
Sold
|
|
| Status: | Closed |
| Sqft: | 0 |
| Cost/Sqft: | — |
| Beds: | 4 |
| Baths: | 2 |
| Year Built: | 1967 |
| Property Taxes: | $3,737 |
| Days On Market: | 6480 |
| Lot Size: | 0,00 |
Description
IMMEDIATE OCCUPANCY AVAILABLE ON THIS ONE-OWNER TRI-LEVEL HOME LOCATED IN A KID FRIENDLY CUL-DE-SAC. 4 BEDROOMS PLUS REC ROOM. LOVELY HARDWOOD FLOORS IN LIVING ROOM & 3 BEDROOMS. ALL APPLIANCES STAY. LARGE 20X30 ATTACHED 2 CAR GARAGE PLUS FENCED YARD. NEW CARPETING IN LOWER LEVEL.
Property Specifics
| Single Family | |
| — | |
| Tri-Level | |
| 1967 | |
| None | |
| Aluminum/Vinyl/Steel Siding | |
| Asphalt | |
| — | |
| No | |
| — |
| Kane | |
| Lexington Highlands | |
| 0 / Not Applicable | |
| None | |
| Public | |
| Public Sewer | |
| Central Air | |
| Natural Gas, Forced Air | |
| 07135067 | |
| 0634253016 |
Nearby Schools
| NAME: | DISTRICT: | DISTANCE: | |
|---|---|---|---|
|
Grade School
Willard Elementary School |
46 | — | |
|
Middle School
Kenyon Woods Middle School |
46 | Not in DB | |
|
High School
South Elgin High School |
46 | Not in DB | |
Property History
| DATE: | EVENT: | PRICE: | SOURCE: |
|---|---|---|---|
| 14 Aug, 2009 | Sold | $184,000 | MRED MLS |
| 17 Jun, 2009 | Under contract | $187,500 | MRED MLS |
| — | Last price change | $195,000 | MRED MLS |
| 13 Feb, 2009 | Listed for sale | $195,000 | MRED MLS |
| 11 Nov, 2026 | Listed for sale | $335,000 | MRED MLS |
Sorry, we are updating photos, please update this page in 15 minutes
Room Specifics
All Bedroom Info:
Total Bedrooms: 4
Bedrooms Above Ground: 4
Bedrooms Below Ground: 0
Total Bedrooms: 4
Bedrooms Above Ground: 4
Bedrooms Below Ground: 0
Second Bedroom Info:
Dimensions: —
Location: —Dimensions: —
Floor Type: Hardwood
Third Bedroom Info:
Dimensions: —
Location: —Dimensions: —
Floor Type: Hardwood
Fourth Bedroom Info:
Dimensions: —
Location: —Dimensions: —
Floor Type: Carpet
Bathroom Info:
Full Bathrooms: 2
Partial Bathrooms: —Full Bathrooms: 2
Bathroom Amenities: —
Bathroom in Basement: 0
Kitchen Info:
Dimensions: —
Location: —Dimensions: —
Floor Type: Vinyl
Features: Eating Area-Table Space
Living Room Info:
Dimensions: —
Location: —Dimensions: —
Floor Type: Hardwood
Family Room Info:
Dimensions: —
Location: —Dimensions: —
Floor Type: Carpet
Additional Rooms Info:
Rooms: —
Basement: NoneRooms: —
Other Specifics
| 2 | |
| Concrete Perimeter | |
| Garage | |
| — | |
| — | |
| — | |
| — | |
| Cul-De-Sac, Fenced Yard, Wooded | |
| 70X124X70X118 | |
| — | |
| None | |
| — | |
| Range, Refrigerator, Washer, Dryer | |
| Not in DB | |
| Sidewalks, Street Lights, Street Paved | |
| — | |
| — |
Tax History
| Year | Property Taxes |
|---|---|
| 2009 | $3,737 |
| 2026 | $6,322 |
Contact Agent
Nearby Similar Homes
126 Bunkerhill Avenue, South Elgin, Illinois 60177

For Sale
$340,000
3 beds / 1.1 baths / 1,614 ft2
Single Family / Built: 1968
48
480 Charles Court, South Elgin, Illinois 60177

For Sale
$394,900
4 beds / 2.0 baths / 2,100 ft2
Single Family / Built: 1977
6
889 Kane Street, South Elgin, Illinois 60177

For Sale
$364,900
3 beds / 2.1 baths / 1,154 ft2
Single Family / Built: 1969
22
541 Dean Drive, South Elgin, Illinois 60177
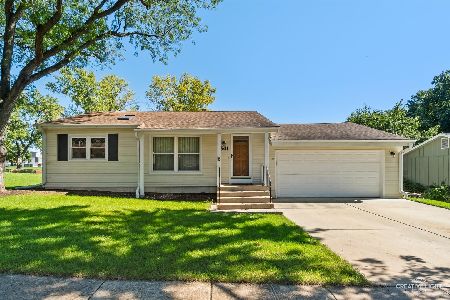
For Sale
$359,900
3 beds / 1.1 baths / 1,052 ft2
Single Family / Built: 1976
37
586 Liberty Avenue, South Elgin, Illinois 60177

For Sale
$425,000
3 beds / 2.1 baths / 1,730 ft2
Single Family / Built: 1989
61

Nearby Sold Comparables
16 Trenton Avenue, South Elgin, Illinois 60177

Sold
$145,000
3 beds / 1.1 baths / 0 ft2
Single Family / Built: 1971
5959
16 Trenton Avenue, South Elgin, Illinois 60177
Sold
$173,000
3 beds / 1.1 baths / 1,100 ft2
Single Family / Built: 1971
5113
16 Trenton Avenue, South Elgin, Illinois 60177
Sold
$189,000
3 beds / 1.1 baths / 1,008 ft2
Single Family / Built: 1971
3774
36 Trenton Avenue, South Elgin, Illinois 60177
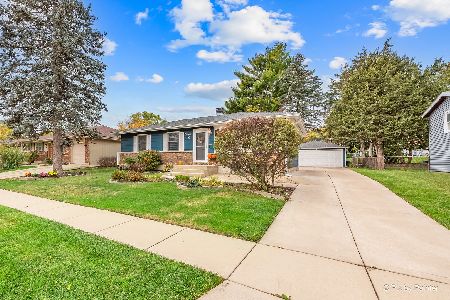
Sold
$350,000
3 beds / 2.0 baths / 1,008 ft2
Single Family / Built: 1971
386
36 Trenton Avenue, South Elgin, Illinois 60177
Sold
$179,900
3 beds / 2.0 baths / 1,029 ft2
Single Family / Built: —
5320
46 Trenton Avenue, South Elgin, Illinois 60177
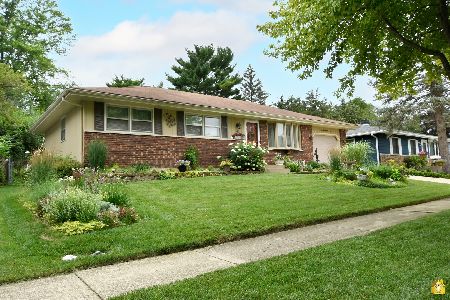
Sold
$250,000
3 beds / 2.0 baths / 1,342 ft2
Single Family / Built: 1979
1947
Contact Agent
Listing Provided By
Berkshire Hathaway HomeServices Starck Real Estate
