

2802 Cotswold Circle, Rockford, Illinois 61114
Sorry, we are updating photos, please update this page in 15 minutes
$345,000
|
Sold
|
|
| Status: | Closed |
| Sqft: | 3,000 |
| Cost/Sqft: | $122 |
| Beds: | 3 |
| Baths: | 4 |
| Year Built: | 1999 |
| Property Taxes: | $13,785 |
| Days On Market: | 5318 |
| Lot Size: | 0,00 |
Description
Wyndemir Village! Approx. 3,000 sf AG plus a partially exposed finished lower level. Hardwood floors. Vaulted ceilings, French doors. Professional Grade Stainless Steel DCS 6 burner gas cooktop with range hood and appliances. First floor Master suite. 4 season sunroom. Covered porch. Temperature controlled wine cellar. Irrigation system. Brochure available.
Property Specifics
| Single Family | |
| — | |
| — | |
| 1999 | |
| Full | |
| Frame | |
| Asphalt | |
| — | |
| No | |
| — |
| Winnebago | |
| — | |
| 525 / Quarterly | |
| Lawn Care, Snow Removal | |
| Public | |
| Public Sewer | |
| Central Air | |
| Natural Gas, Forced Air | |
| 08052492 | |
| 1209327045 |
Property History
| DATE: | EVENT: | PRICE: | SOURCE: |
|---|---|---|---|
| 26 Jul, 2012 | Sold | $345,000 | MRED MLS |
| 21 May, 2012 | Under contract | $365,000 | MRED MLS |
| 26 Apr, 2012 | Listed for sale | $365,000 | MRED MLS |
Sorry, we are updating photos, please update this page in 15 minutes
Room Specifics
All Bedroom Info:
Total Bedrooms: 4
Bedrooms Above Ground: 3
Bedrooms Below Ground: 1
Total Bedrooms: 4
Bedrooms Above Ground: 3
Bedrooms Below Ground: 1
Second Bedroom Info:
Dimensions: —
Location: —Dimensions: —
Floor Type: Carpet
Third Bedroom Info:
Dimensions: —
Location: —Dimensions: —
Floor Type: Carpet
Fourth Bedroom Info:
Dimensions: —
Location: —Dimensions: —
Floor Type: Carpet
Bathroom Info:
Full Bathrooms: 4
Partial Bathrooms: 1Full Bathrooms: 4
Bathroom Amenities: Whirlpool, Double Sink
Bathroom in Basement: 1
Dining Room Info:
Dimensions: —
Location: —Dimensions: —
Floor Type: Hardwood
Kitchen Info:
Dimensions: —
Location: —Dimensions: —
Floor Type: Hardwood
Features: Eating Area-Table Space, Island, Pantry-Closet
Living Room Info:
Dimensions: —
Location: —Dimensions: —
Floor Type: Hardwood
Family Room Info:
Dimensions: —
Location: —Dimensions: —
Floor Type: Hardwood
Additional Rooms Info:
Rooms: Heated Sun Room
Basement: FullRooms: Heated Sun Room
Other Specifics
| 2.5 | |
| Concrete Perimeter | |
| Garage | |
| — | |
| — | |
| — | |
| — | |
| Corner Lot | |
| 90.62,120,217.22,151.1 | |
| — | |
| Full | |
| Vaulted/Cathedral Ceilings, Hardwood Floors, First Floor Bedroom, First Floor Laundry, First Floor Full Bath | |
| Double Oven, Dishwasher, High End Refrigerator, Disposal, Indoor Grill, Stainless Steel Appliance(s) | |
| Not in DB | |
| — | |
| — | |
| Wood Burning, Gas Log |
Tax History
| Year | Property Taxes |
|---|---|
| 2012 | $13,785 |
Contact Agent
Nearby Similar Homes
2934 Cotswold Circle, Rockford, Illinois 61114
For Sale
$635,000
3 beds / 4.0 baths / 2,777 ft2
Single Family / Built: 1996
99
5437 Friendswood Court, Rockford, Illinois 61114
For Sale
$349,000
5 beds / 4.1 baths / 3,100 ft2
Single Family / Built: 1987
38
3342 Montlake Drive, Rockford, Illinois 61114
For Sale
$295,000
4 beds / 2.1 baths / 2,569 ft2
Single Family / Built: 1968
105
3125 Spring Lake Drive, Rockford, Illinois 61114
For Sale
$282,900
3 beds / 1.1 baths / 2,166 ft2
Single Family / Built: 1965
42
5002 Spring Brook Road, Rockford, Illinois 61114
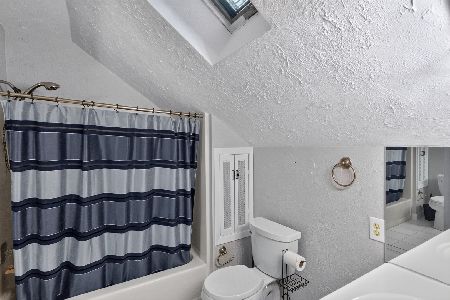
For Sale
$550,000
4 beds / 3.1 baths / 4,167 ft2
Single Family / Built: 1978
16
4843 Spring Creek Road, Rockford, Illinois 61114
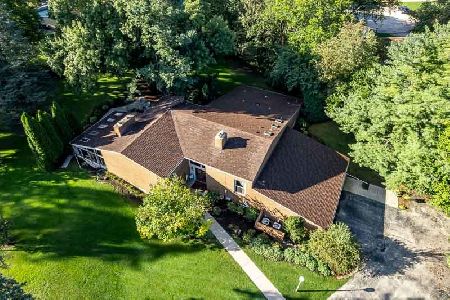
For Sale
$429,900
3 beds / 1.0 baths / 3,032 ft2
Single Family / Built: 1971
45
Nearby Sold Comparables
2927 Applewood Lane, Rockford, Illinois 61114

Sold
$524,900
4 beds / 3.2 baths / 3,146 ft2
Single Family / Built: 1992
798
2805 Cotswold Circle, Rockford, Illinois 61114

Sold
$200,000
2 beds / 2.1 baths / 1,873 ft2
Single Family / Built: 1998
3142
3002 Brookside Lane, Rockford, Illinois 61114
Sold
$113,300
2 beds / 2.1 baths / 1,896 ft2
Single Family / Built: 1984
3582
2989 Cotswold Circle, Rockford, Illinois 61114
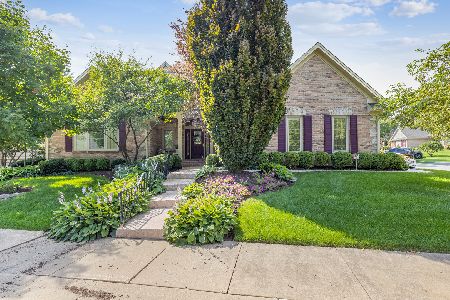
Sold
$585,000
3 beds / 2.1 baths / 4,254 ft2
Single Family / Built: 1993
1201
5143 Crestdale Drive, Rockford, Illinois 61114

Sold
$380,000
3 beds / 2.1 baths / 3,773 ft2
Single Family / Built: 1997
1992
5143 Crestdale Drive, Rockford, Illinois 61114

Sold
$435,000
3 beds / 2.1 baths / 2,401 ft2
Single Family / Built: 1997
1121
Contact Agent
Listing Provided By
Gambino Realtors Home Builders
