

2803 Rose Avenue, Mchenry, Illinois 60050


$667,000
|
Sold
|
|
| Status: | Closed |
| Sqft: | 3,410 |
| Cost/Sqft: | $196 |
| Beds: | 4 |
| Baths: | 3 |
| Year Built: | 1992 |
| Property Taxes: | $11,629 |
| Lot Size: | 0,95 |
Description
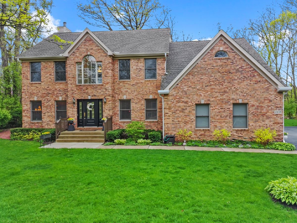
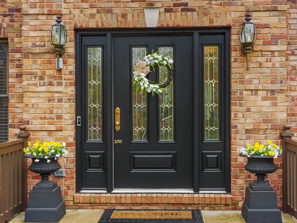
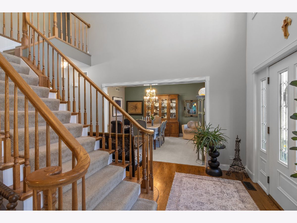
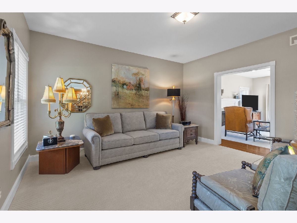
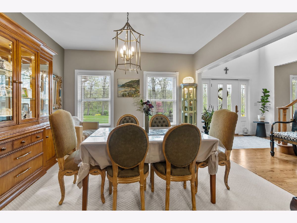
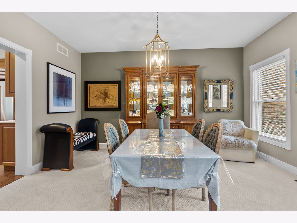
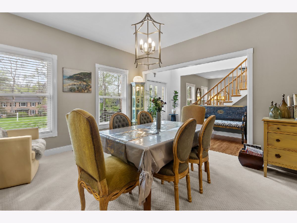
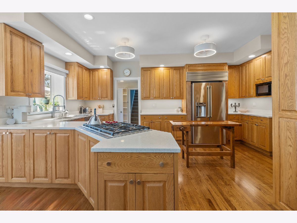
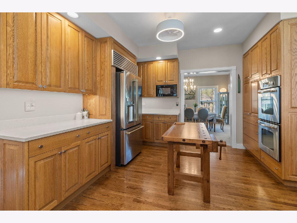
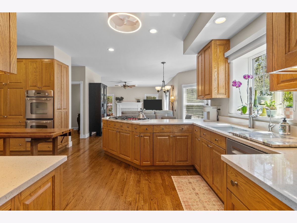
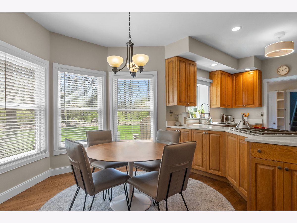
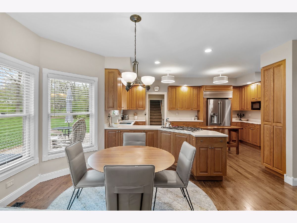
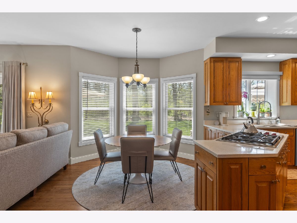
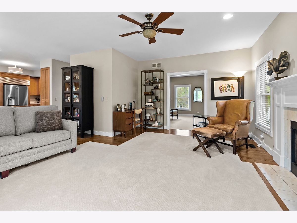
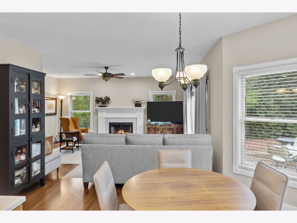
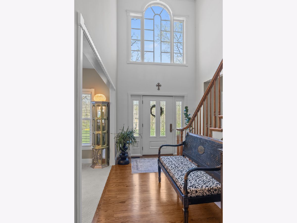
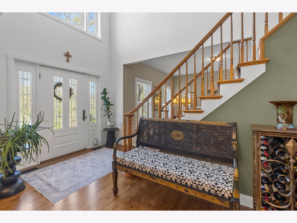
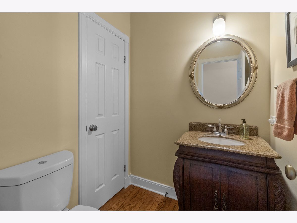
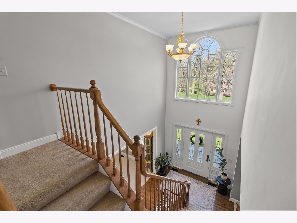
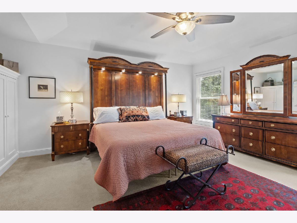
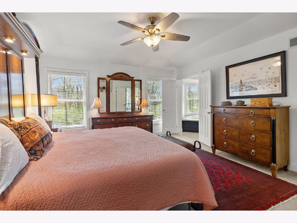
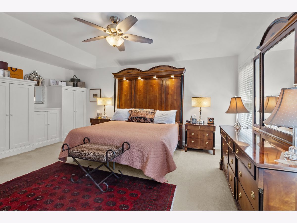
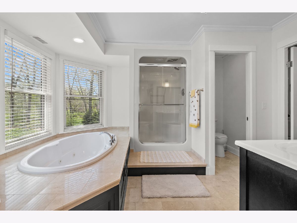
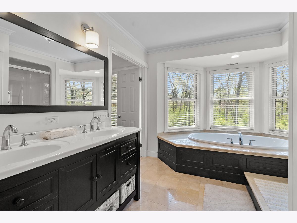
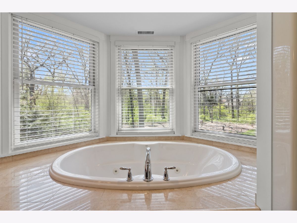
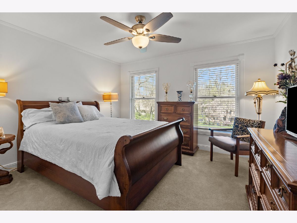
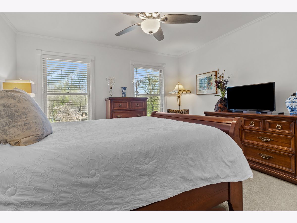
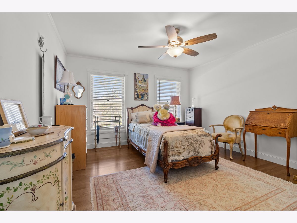
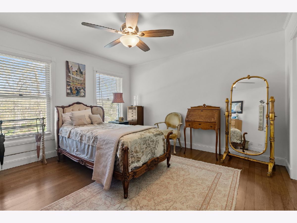
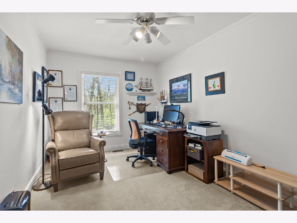
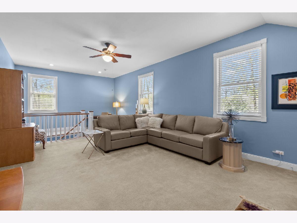
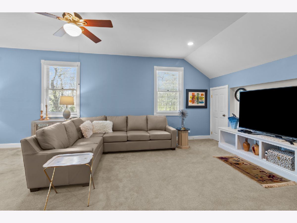
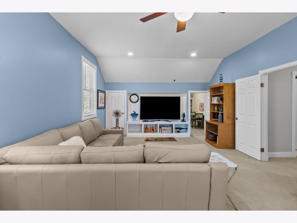
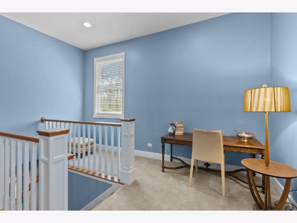
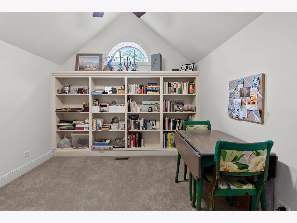
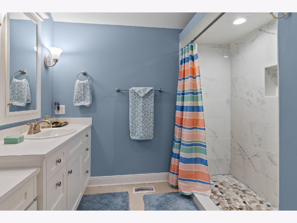
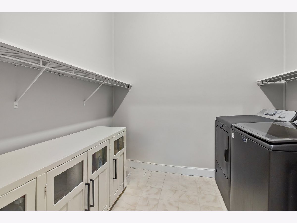
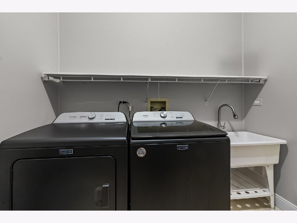
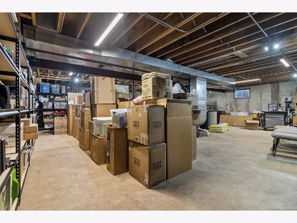
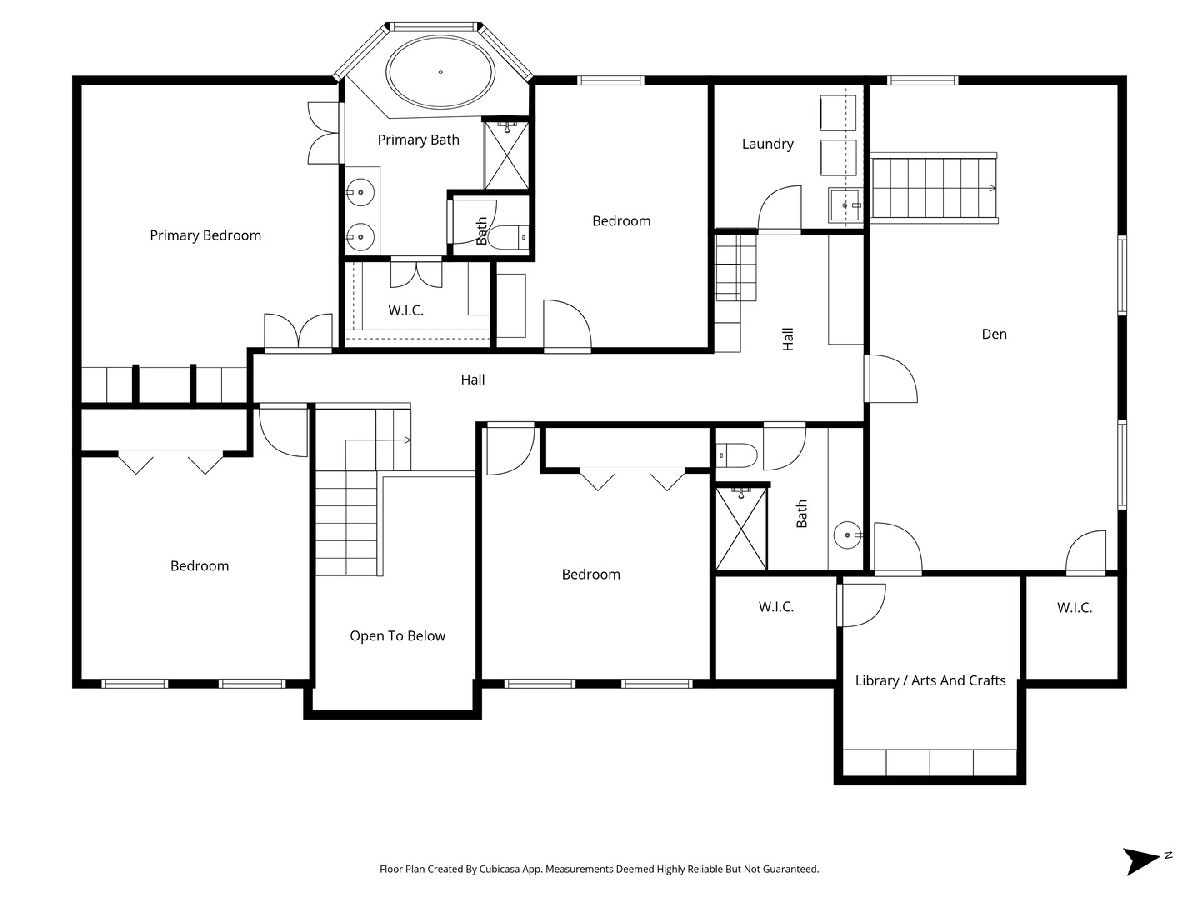
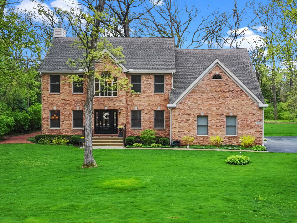
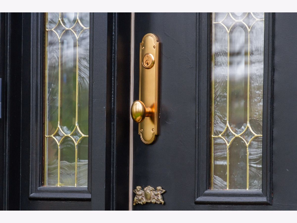
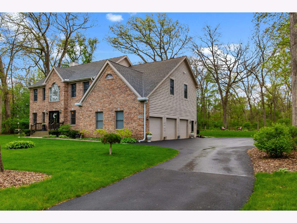
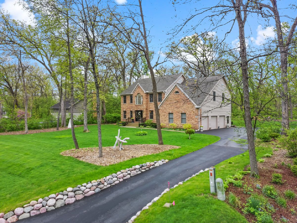
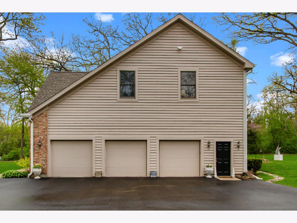
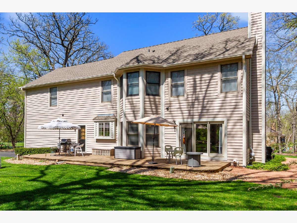
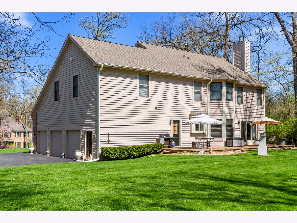
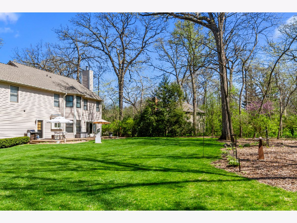
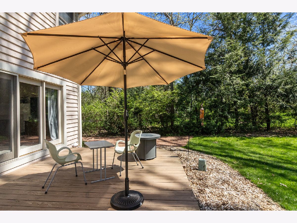
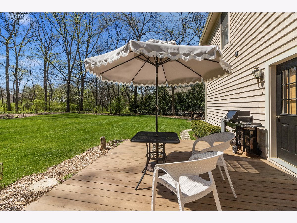
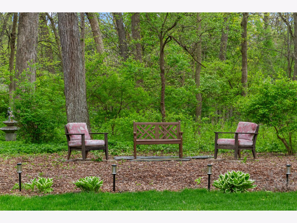
Welcome to this lovely and updated Traditional Home sitting on nearly an acre in Martin Woods. You will love the updated eat-in chef's kitchen with all new Wolf gas stove top, GE cafe refrigerator, Bosch dishwasher, and both a Kohler and reverse osmosis faucets. Amazing living spaces include living room, family room, visible from the kitchen with a gas fireplace, and dining room. Upstairs features a large bonus room with vaulted ceiling, leading to the library with built-in bookcases. The Primary suite has an en suite bathroom, including jetted tub, shower and walk-in closet. There are three other bedrooms on the 2nd floor. There is an additional full bathroom with a walk-in shower. Utility rooms include one with built-in linen closets, and the other with washer, dryer and laundry sink. The home has a freshly painted interior, a three-car garage with epoxy flooring, a heater and new garage door openers. A large wooden deck overlooks the backyard and woods with mature trees. Creating a peaceful setting for both relaxing and entertaining. Come to view this lovely home and make it your own.
Property Specifics
| Single Family | |
| — | |
| — | |
| 1992 | |
| — | |
| CUSTOM | |
| No | |
| 0.95 |
| — | |
| Martin Woods | |
| — / Not Applicable | |
| — | |
| — | |
| — | |
| 12654454 | |
| 0921102028 |
Nearby Schools
| NAME: | DISTRICT: | DISTANCE: | |
|---|---|---|---|
|
Grade School
Valley View Elementary School |
15 | — | |
|
Middle School
Parkland Middle School |
15 | Not in DB | |
|
High School
Mchenry Campus |
156 | Not in DB | |





Room Specifics
Total Bedrooms: 4
Bedrooms Above Ground: 4
Bedrooms Below Ground: 0
Dimensions: —
Floor Type: —
Dimensions: —
Floor Type: —
Dimensions: —
Floor Type: —
Full Bathrooms: 3
Bathroom Amenities: Whirlpool,Separate Shower,Double Sink,Soaking Tub
Bathroom in Basement: 0
Rooms: —
Basement Description: —
Other Specifics
| 3.5 | |
| — | |
| — | |
| — | |
| — | |
| 135X289X135X324 | |
| Unfinished | |
| — | |
| — | |
| — | |
| Not in DB | |
| — | |
| — | |
| — | |
| — |
Contact Agent
Nearby Similar Homes
Nearby Sold Comparables

Contact Agent
Listing Provided By
Berkshire Hathaway HomeServices Starck Real Estate
