

2806 Twin Falls Drive, Plainfield, Illinois 60586
Subdivision > Aspen Falls
Sorry, we are updating photos, please update this page in 15 minutes
$223,000
|
Sold
|
|
| Status: | Closed |
| Sqft: | 0 |
| Cost/Sqft: | — |
| Beds: | 3 |
| Baths: | 3 |
| Year Built: | 2003 |
| Property Taxes: | $4,751 |
| Days On Market: | 6819 |
| Lot Size: | 0,00 |
Description
A MUST SEE...SPACIOUS & OPEN FLOOR PLAN!! GREAT PARK VIEW. LARGE GREAT ROOM OPENS TO DEN & KITCHEN. WOOD LAMINATE FLOORING IN KITCHEN-FEATURING WHITE CABINETS, PLANNING DESK & BRKFST BAR. MASTER SUITE HAS VAULTED CEILING, WIC & PRIV BATH W/ DOUBLE VANITY,SOAKER TUB & SEP SHOWER. FULL UNFINISHED BASEMENT W/ROUGH IN. BRICK PAVER PATIO W/ VIEW OF PARK. 3 CAR GARAGE!! LOADS OF STORAGE. GRADE SCHOOL IN SUBDIVISION!!
Property Specifics
| Single Family | |
| — | |
| Contemporary | |
| 2003 | |
| Full | |
| Aluminum/Vinyl/Steel Siding | |
| Asphalt | |
| SIENNA | |
| No | |
| 0 |
| Will | |
| Aspen Falls | |
| 250 / Annual | |
| Other | |
| Public | |
| Public Sewer | |
| Central Air | |
| Natural Gas, Forced Air | |
| 06810680 | |
| 0603301040420000 |
Nearby Schools
| NAME: | DISTRICT: | DISTANCE: | |
|---|---|---|---|
|
Grade School
Meadow View Elementary School |
202 | — | |
|
Middle School
Drauden Point Middle School |
202 | Not in DB | |
|
High School
Plainfield South High School |
202 | Not in DB | |
Property History
| DATE: | EVENT: | PRICE: | SOURCE: |
|---|---|---|---|
| 14 Apr, 2008 | Sold | $223,000 | MRED MLS |
| 15 Mar, 2008 | Under contract | $229,900 | MRED MLS |
| — | Last price change | $239,900 | MRED MLS |
| 25 Feb, 2008 | Listed for sale | $239,900 | MRED MLS |
Sorry, we are updating photos, please update this page in 15 minutes
Room Specifics
All Bedroom Info:
Total Bedrooms: 3
Bedrooms Above Ground: 3
Bedrooms Below Ground: 0
Total Bedrooms: 3
Bedrooms Above Ground: 3
Bedrooms Below Ground: 0
Second Bedroom Info:
Dimensions: —
Location: —Dimensions: —
Floor Type: Carpet
Third Bedroom Info:
Dimensions: —
Location: —Dimensions: —
Floor Type: Carpet
Bathroom Info:
Full Bathrooms: 3
Partial Bathrooms: 1Full Bathrooms: 3
Bathroom Amenities: Separate Shower, Double Sink
Bathroom in Basement: 0
Dining Room Info:
Dimensions: —
Location: —Dimensions: —
Floor Type: Carpet
Kitchen Info:
Dimensions: —
Location: —Dimensions: —
Floor Type: Wood Laminate
Features: Eating Area-Breakfast Bar
Family Room Info:
Dimensions: —
Location: —Dimensions: —
Floor Type: Carpet
Additional Rooms Info:
Rooms: Den, Gallery, Great Room, Utility Room-1st Floor
Basement: FullRooms: Den, Gallery, Great Room, Utility Room-1st Floor
Other Specifics
| 3 | |
| Concrete Perimeter | |
| Garage | |
| — | |
| — | |
| — | |
| Patio | |
| Park Adjacent | |
| 61X125X69X125 | |
| — | |
| Full | |
| Vaulted/Cathedral Ceilings | |
| Range, Microwave, Dishwasher, Refrigerator, Washer, Dryer | |
| Not in DB | |
| Sidewalks, Street Lights, Street Paved | |
| — | |
| — |
Tax History
| Year | Property Taxes |
|---|---|
| 2008 | $4,751 |
Contact Agent
Nearby Similar Homes
6900 Twin Falls Drive, Plainfield, Illinois 60586

For Sale
$420,000
4 beds / 3.1 baths / 2,435 ft2
Single Family / Built: 2004
41
6909 Twin Falls Drive, Plainfield, Illinois 60586

For Sale
$420,000
4 beds / 2.1 baths / 2,278 ft2
Single Family / Built: 2005
20
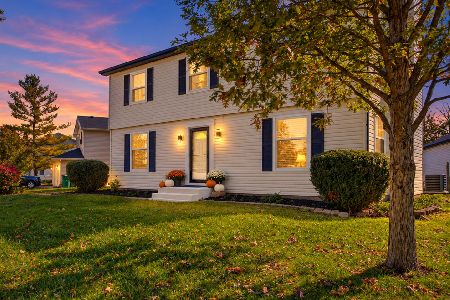
2710 Stonebridge Drive, Plainfield, Illinois 60586

For Sale
$515,000
5 beds / 2.1 baths / 2,840 ft2
Single Family / Built: 2003
20
6807 Applegate Circle, Plainfield, Illinois 60586
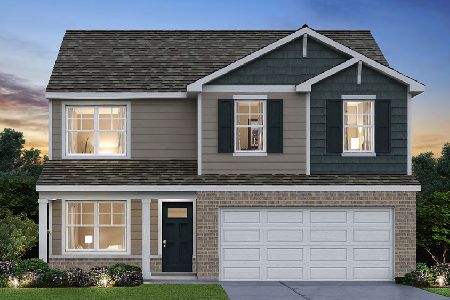
For Sale
$449,990
4 beds / 2.1 baths / 2,051 ft2
Single Family / Built: 2026
29
Nearby Sold Comparables
2805 Twin Falls Drive, Plainfield, Illinois 60586
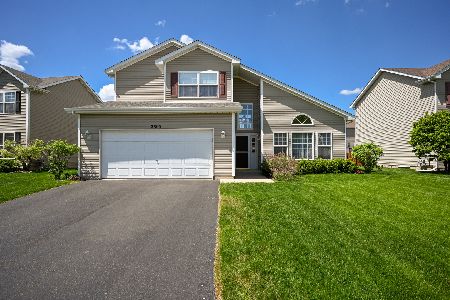
Sold
$339,900
4 beds / 2.1 baths / 2,572 ft2
Single Family / Built: 2003
1623
2814 Twin Falls Drive, Plainfield, Illinois 60586

Sold
$234,900
4 beds / 3.1 baths / 2,240 ft2
Single Family / Built: 2002
4216
2718 Twin Falls Drive, Plainfield, Illinois 60586

Sold
$374,000
3 beds / 2.2 baths / 2,525 ft2
Single Family / Built: 2002
789
2801 Twin Falls Drive, Plainfield, Illinois 60586
Sold
$179,000
4 beds / 2.1 baths / 2,629 ft2
Single Family / Built: 2002
5319
Contact Agent
Listing Provided By
Coldwell Banker The Real Estate Group
