

28077 Sonoma Pass, Lakemoor, Illinois 60051
Subdivision > Rockwell Place
Sorry, we are updating photos, please update this page in 15 minutes
$154,000
|
Sold
|
|
| Status: | Closed |
| Sqft: | 1,311 |
| Cost/Sqft: | $114 |
| Beds: | 3 |
| Baths: | 3 |
| Year Built: | 2007 |
| Property Taxes: | $3,287 |
| Days On Market: | 3168 |
| Lot Size: | 0,00 |
Description
This is a very well-kept Nantucket model end-unit at Rockwell Place with stainless steel appliances, an eating area in the kitchen, a separate dining room, side-by-side laundry machines, a large master bathroom, a very clean 2-car garage and an open back yard with a patio. There is extra yard space due to this being an end unit!
Property Specifics
| Condos/Townhomes | |
| 2 | |
| — | |
| 2007 | |
| None | |
| Brick, Vinyl Siding | |
| Asphalt | |
| NANTUCKET | |
| No | |
| — |
| Lake | |
| Rockwell Place | |
| 183 / Monthly | |
| Insurance, Exterior Maintenance, Lawn Care, Scavenger, Snow Removal | |
| Public | |
| Public Sewer | |
| Central Air | |
| Natural Gas, Forced Air | |
| 09877760 | |
| 05334070090000 |
Nearby Schools
| NAME: | DISTRICT: | DISTANCE: | |
|---|---|---|---|
|
Grade School
Big Hollow Elementary School |
38 | — | |
|
High School
Grant Community High School |
124 | Not in DB | |
Property History
| DATE: | EVENT: | PRICE: | SOURCE: |
|---|---|---|---|
| 15 Jan, 2013 | Sold | $71,000 | MRED MLS |
| 4 Jan, 2013 | Under contract | $74,900 | MRED MLS |
| 10 Dec, 2012 | Listed for sale | $74,900 | MRED MLS |
| 27 Apr, 2018 | Sold | $154,000 | MRED MLS |
| 13 Mar, 2018 | Under contract | $150,000 | MRED MLS |
| 8 Mar, 2018 | Listed for sale | $150,000 | MRED MLS |
Sorry, we are updating photos, please update this page in 15 minutes
Room Specifics
All Bedroom Info:
Total Bedrooms: 3
Bedrooms Above Ground: 3
Bedrooms Below Ground: 0
Total Bedrooms: 3
Bedrooms Above Ground: 3
Bedrooms Below Ground: 0
Second Bedroom Info:
Dimensions: —
Location: —Dimensions: —
Floor Type: Carpet
Third Bedroom Info:
Dimensions: —
Location: —Dimensions: —
Floor Type: Carpet
Bathroom Info:
Full Bathrooms: 3
Partial Bathrooms: 1Full Bathrooms: 3
Bathroom Amenities: Separate Shower, Soaking Tub
Bathroom in Basement: 0
Dining Room Info:
Dimensions: —
Location: —Dimensions: —
Floor Type: Carpet
Kitchen Info:
Dimensions: —
Location: —Dimensions: —
Floor Type: Vinyl
Features: Eating Area-Table Space
Laundry Room Info:
Dimensions: —
Location: —Dimensions: —
Floor Type: Vinyl
Living Room Info:
Dimensions: —
Location: —Dimensions: —
Floor Type: Carpet
Additional Rooms Info:
Rooms: Foyer
Basement: NoneRooms: Foyer
Other Specifics
| 2 | |
| Concrete Perimeter | |
| Garage | |
| — | |
| — | |
| — | |
| Patio, End Unit, Cable Access | |
| Common Grounds, Landscaped | |
| COMMON | |
| — | |
| Full | |
| Vaulted/Cathedral Ceilings, First Floor Laundry, Laundry Hook-Up in Unit | |
| Range, Microwave, Dishwasher, Refrigerator, Washer, Dryer, Disposal, Stainless Steel Appliance(s) | |
| Not in DB | |
| — | |
| — | |
| — |
Tax History
| Year | Property Taxes |
|---|---|
| 2013 | $3,787 |
| 2018 | $3,287 |
Contact Agent
Nearby Similar Homes
28093 Sonoma, Lakemoor, Illinois 60051
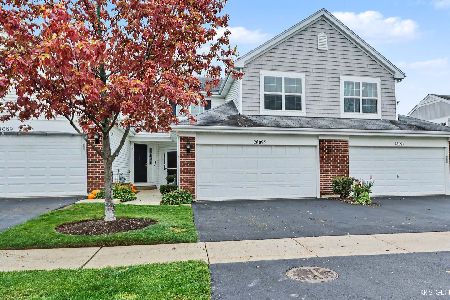
For Sale
$249,900
2 beds / 2.1 baths / 1,311 ft2
Condos/Townhomes / Built: 2007
24
32462 Allegheny Way, Lakemoor, Illinois 60051
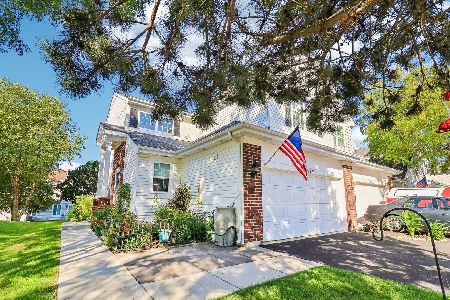
For Sale
$290,000
3 beds / 2.1 baths / 1,468 ft2
Condos/Townhomes / Built: 2006
12
32466 Rushmore Avenue, Lakemoor, Illinois 60051
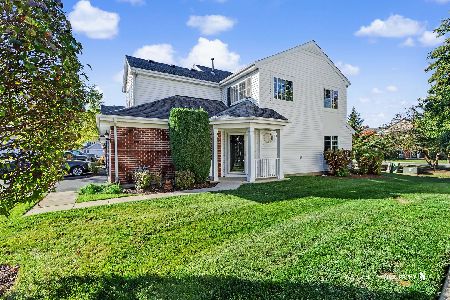
For Sale
$264,900
2 beds / 2.1 baths / 1,416 ft2
Condos/Townhomes / Built: 2006
9
32455 Allegheny Way, Lakemoor, Illinois 60051
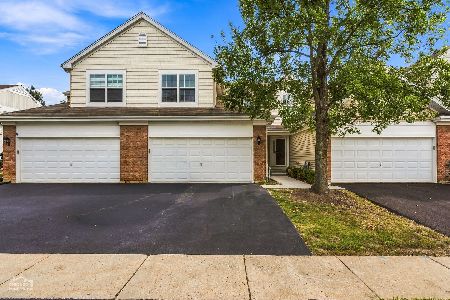
For Sale
$289,000
3 beds / 2.1 baths / 1,311 ft2
Condos/Townhomes / Built: 2007
6
32475 Allegheny Way, Lakemoor, Illinois 60051
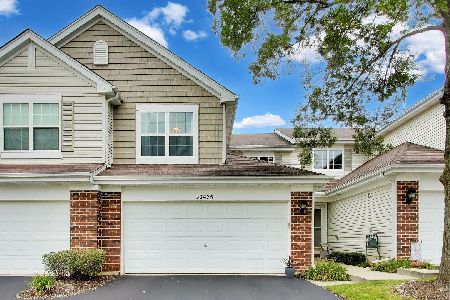
For Sale
$249,900
2 beds / 2.1 baths / 1,311 ft2
Condos/Townhomes / Built: 2007
48
28055 Niagara Street, Lakemoor, Illinois 60051
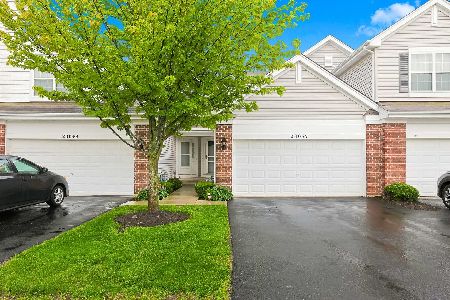
For Sale
$244,900
2 beds / 1.1 baths / 1,164 ft2
Condos/Townhomes / Built: 2007
63
Nearby Sold Comparables
28077 Sonoma Pass, Lakemoor, Illinois 60051

Sold
$74,900
2 beds / 2.1 baths / 1,311 ft2
Condos/Townhomes / Built: 2007
5082
28081 Sonoma Pass, Lakemoor, Illinois 60051
Sold
$72,900
2 beds / 2.1 baths / 1,311 ft2
Condos/Townhomes / Built: 2007
4877
28081 Sonoma Pass, Lakemoor, Illinois 60051

Sold
$225,000
2 beds / 2.1 baths / 1,311 ft2
Condos/Townhomes / Built: 2007
1134
28081 Sonoma Pass, Lakemoor, Illinois 60051

Sold
$167,900
2 beds / 2.1 baths / 1,311 ft2
Condos/Townhomes / Built: 2007
1951
28085 Sonoma Pass, Lakemoor, Illinois 60051

Sold
$149,900
2 beds / 2.1 baths / 1,164 ft2
Condos/Townhomes / Built: 2007
2207
Contact Agent
Listing Provided By
Artizen Realty LLC
