

281 Constitution Drive, Aurora, Illinois 60506
Subdivision > Alschuler
Sorry, we are updating photos, please update this page in 15 minutes
$355,000
|
Sold
|
|
| Status: | Closed |
| Sqft: | 2,972 |
| Cost/Sqft: | $130 |
| Beds: | 5 |
| Baths: | 3 |
| Year Built: | 2002 |
| Property Taxes: | $8,684 |
| Days On Market: | 6714 |
| Lot Size: | 0,28 |
Description
Custom Home w/Charm and Character overlooking Natural Prairie. 9' First Floor Ceilings and 9' Basement; See-thru Fireplace between LR and FR. Spacious Kitchen w/eating, sitting, & planning desk area! Den could be 6th BR; Many built-ins as well as wise use of space and storage. Full finished Basement (+ storage) and plumbed for bath; Great views from both inside and outside! Large bkyd Deck! Close to Library!
Property Specifics
| Single Family | |
| — | |
| Colonial | |
| 2002 | |
| Full | |
| Aluminum/Vinyl/Steel Siding | |
| Asphalt | |
| — | |
| No | |
| 0.28 |
| Kane | |
| Alschuler | |
| 0 / Not Applicable | |
| None | |
| Public | |
| Public Sewer | |
| Central Air | |
| Natural Gas, Forced Air | |
| 06937256 | |
| 1519401008 |
Nearby Schools
| NAME: | DISTRICT: | DISTANCE: | |
|---|---|---|---|
|
Grade School
Freeman Elementary School |
129 | — | |
|
Middle School
Washington Middle School |
129 | Not in DB | |
|
High School
West Aurora High School |
129 | Not in DB | |
Property History
| DATE: | EVENT: | PRICE: | SOURCE: |
|---|---|---|---|
| 10 Mar, 2009 | Sold | $355,000 | MRED MLS |
| 30 Jan, 2009 | Under contract | $384,900 | MRED MLS |
| — | Last price change | $399,900 | MRED MLS |
| 23 Jun, 2008 | Listed for sale | $399,900 | MRED MLS |
Sorry, we are updating photos, please update this page in 15 minutes
Room Specifics
All Bedroom Info:
Total Bedrooms: 5
Bedrooms Above Ground: 5
Bedrooms Below Ground: 0
Total Bedrooms: 5
Bedrooms Above Ground: 5
Bedrooms Below Ground: 0
Second Bedroom Info:
Dimensions: —
Location: —Dimensions: —
Floor Type: Carpet
Third Bedroom Info:
Dimensions: —
Location: —Dimensions: —
Floor Type: Carpet
Fourth Bedroom Info:
Dimensions: —
Location: —Dimensions: —
Floor Type: Carpet
Bathroom Info:
Full Bathrooms: 3
Partial Bathrooms: 1Full Bathrooms: 3
Bathroom Amenities: Whirlpool, Separate Shower, Double Sink
Bathroom in Basement: 0
Dining Room Info:
Dimensions: —
Location: —Dimensions: —
Floor Type: Hardwood
Kitchen Info:
Dimensions: —
Location: —Dimensions: —
Floor Type: Ceramic Tile
Features: Eating Area-Table Space, Island, Pantry-Butler, Pantry-Closet
Living Room Info:
Dimensions: —
Location: —Dimensions: —
Floor Type: Hardwood
Family Room Info:
Dimensions: —
Location: —Dimensions: —
Floor Type: Carpet
Additional Rooms Info:
Rooms: Bedroom 5, Breakfast Room, Den, Foyer, Office, Recreation Room
Basement: FullRooms: Bedroom 5, Breakfast Room, Den, Foyer, Office, Recreation Room
Other Specifics
| 2 | |
| Concrete Perimeter | |
| Garage | |
| — | |
| — | |
| — | |
| Deck | |
| Landscaped | |
| 95 X 130 | |
| — | |
| Full | |
| — | |
| Range, Microwave, Dishwasher, Refrigerator, Disposal | |
| Not in DB | |
| Tennis Courts, Sidewalks, Street Lights, Street Paved | |
| — | |
| Double Sided, Attached Fireplace Doors/Screen, Gas Log |
Tax History
| Year | Property Taxes |
|---|---|
| 2009 | $8,684 |
Contact Agent
Nearby Similar Homes
434 Cottrell Lane, Aurora, Illinois 60506
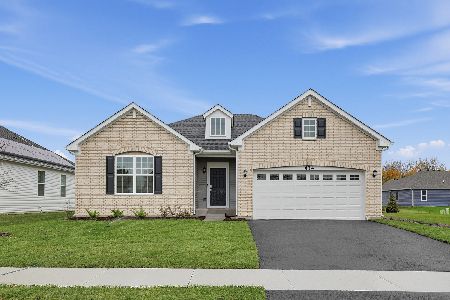
For Sale
$469,740
3 beds / 2.0 baths / 1,965 ft2
Single Family / Built: 2026
5
422 Cottrell Lane, Aurora, Illinois 60506
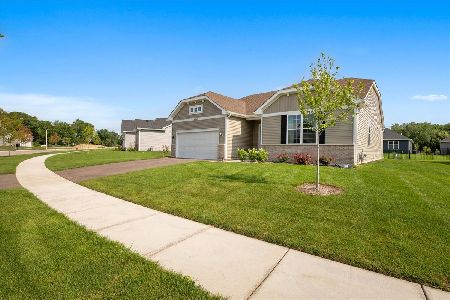
For Sale
$485,000
3 beds / 2.0 baths / 1,861 ft2
Single Family / Built: 2025
19
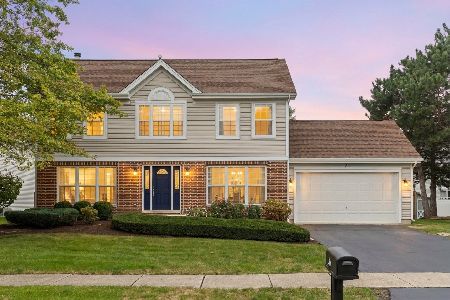
2030 Kenilworth Place, Aurora, Illinois 60506
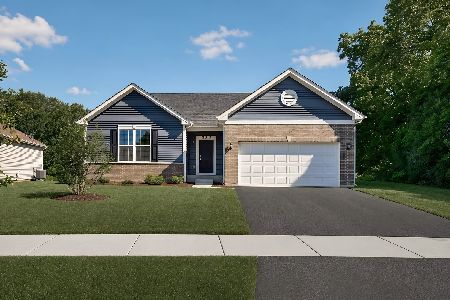
For Sale
$449,990
3 beds / 2.0 baths / 1,965 ft2
Single Family / Built: 2025
133
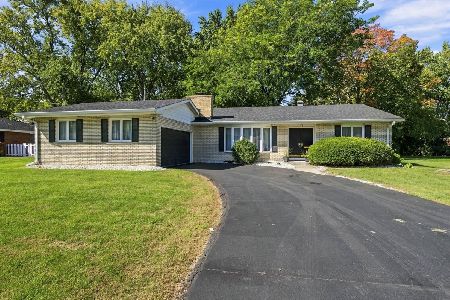
390 Lra Drive, Aurora, Illinois 60506
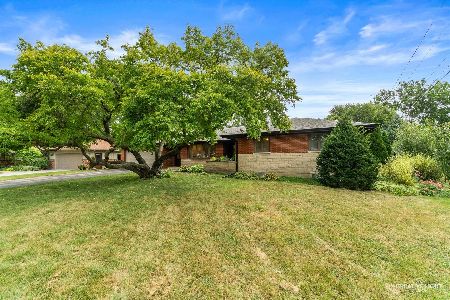
For Sale
$439,900
3 beds / 3.1 baths / 2,202 ft2
Single Family / Built: 1972
34
Nearby Sold Comparables
2105 Kensington Place, Aurora, Illinois 60506

Sold
$290,000
4 beds / 2.1 baths / 0 ft2
Single Family / Built: 2003
6517
2125 Kensington Place, Aurora, Illinois 60506
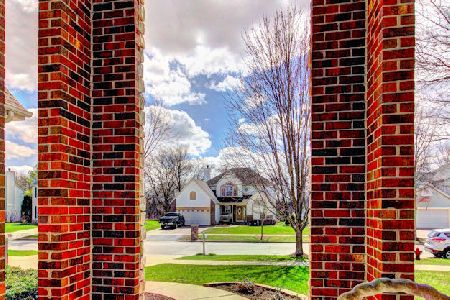
Sold
$450,000
5 beds / 4.1 baths / 3,338 ft2
Single Family / Built: 2003
2047
2090 Carolyn Road, Aurora, Illinois 60506
Sold
$179,800
3 beds / 2.1 baths / 2,000 ft2
Single Family / Built: 1980
4717
Contact Agent
Listing Provided By
PILMER REAL ESTATE, INC
