

281 Washington Street, Oswego, Illinois 60543
Sorry, we are updating photos, please update this page in 15 minutes
$123,250
|
Sold
|
|
| Status: | Closed |
| Sqft: | 1,316 |
| Cost/Sqft: | $99 |
| Beds: | 2 |
| Baths: | 2 |
| Year Built: | 2001 |
| Property Taxes: | $3,868 |
| Days On Market: | 4317 |
| Lot Size: | 0,00 |
Description
New Paint & Carpet Throughout! Single Family Detached Home w/Lawn Care & Snow Removal Provided by HOA! Home Backs to Park! Walk to Downtown Oswego, Close to Schools, Adjacent to Parks & Playground in "Hometown" Oswego! 2 Bedrooms Plus Spacious Loft, 1 Full Bath & 1 Half Bath! Spacious Living Room & Dining Room w/Sliding Door to Patio! 1st Floor Laundry/Mud Room & 2 Car Attached Garage! All Appliances! Move-In Ready!
Property Specifics
| Single Family | |
| — | |
| Traditional | |
| 2001 | |
| None | |
| Aluminum Siding, Vinyl Siding | |
| Asphalt | |
| 2 STORY | |
| No | |
| 0 |
| Kendall | |
| — | |
| 118 / Monthly | |
| Insurance, Exterior Maintenance, Lawn Care, Snow Removal | |
| Public | |
| Public Sewer | |
| Central Air | |
| Natural Gas | |
| 08816711 | |
| 0318250047 |
Nearby Schools
| NAME: | DISTRICT: | DISTANCE: | |
|---|---|---|---|
|
Grade School
Fox Chase Elementary School |
308 | — | |
|
Middle School
Thompson Junior High School |
308 | Not in DB | |
|
High School
Oswego High School |
308 | Not in DB | |
Property History
| DATE: | EVENT: | PRICE: | SOURCE: |
|---|---|---|---|
| 7 Apr, 2015 | Sold | $123,250 | MRED MLS |
| 12 Mar, 2015 | Under contract | $130,000 | MRED MLS |
| 15 Jan, 2015 | Listed for sale | $130,000 | MRED MLS |
| 5 Jul, 2023 | Sold | $240,000 | MRED MLS |
| 28 May, 2023 | Under contract | $239,000 | MRED MLS |
| 23 May, 2023 | Listed for sale | $239,000 | MRED MLS |
Some photos of this home have been virtually staged.
Sorry, we are updating photos, please update this page in 15 minutesRoom Specifics
All Bedroom Info:
Total Bedrooms: 2
Bedrooms Above Ground: 2
Bedrooms Below Ground: 0
Total Bedrooms: 2
Bedrooms Above Ground: 2
Bedrooms Below Ground: 0
Second Bedroom Info:
Dimensions: —
Location: —Dimensions: —
Floor Type: Carpet
Bathroom Info:
Full Bathrooms: 2
Partial Bathrooms: 1Full Bathrooms: 2
Bathroom Amenities: —
Bathroom in Basement: 0
Dining Room Info:
Dimensions: —
Location: —Dimensions: —
Floor Type: Carpet
Kitchen Info:
Dimensions: —
Location: —Dimensions: —
Floor Type: Vinyl
Features: Galley, Pantry-Closet
Laundry Room Info:
Dimensions: —
Location: —Dimensions: —
Floor Type: Vinyl
Living Room Info:
Dimensions: —
Location: —Dimensions: —
Floor Type: Carpet
Additional Rooms Info:
Rooms: Foyer, Loft
Basement: NoneRooms: Foyer, Loft
Other Specifics
| 2 | |
| Concrete Perimeter | |
| Garage | |
| — | |
| — | |
| — | |
| Patio, Porch, Storms/Screens | |
| Common Grounds | |
| 38X83 | |
| — | |
| — | |
| First Floor Laundry | |
| Range, Microwave, Dishwasher, Refrigerator, Washer, Dryer, Disposal | |
| Not in DB | |
| Sidewalks, Street Lights, Street Paved | |
| — | |
| — |
Tax History
| Year | Property Taxes |
|---|---|
| 2015 | $3,868 |
| 2023 | $4,870 |
Contact Agent
Nearby Similar Homes
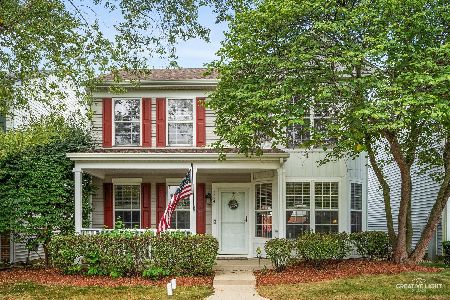

224 Presidential Boulevard, Oswego, Illinois 60543

For Sale
$350,000
3 beds / 2.1 baths / 1,501 ft2
Single Family / Built: 2003
47
123 Eisenhower Drive, Oswego, Illinois 60543

For Sale
$399,900
5 beds / 2.1 baths / 2,378 ft2
Single Family / Built: 2000
34
312 Badger Court, Oswego, Illinois 60543
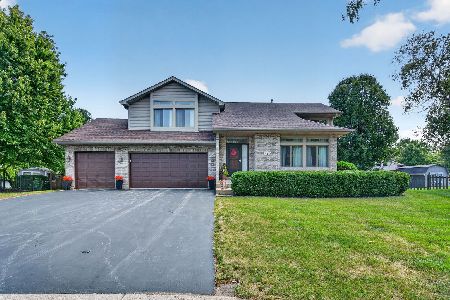
For Sale
$414,900
3 beds / 2.1 baths / 1,698 ft2
Single Family / Built: 1996
33

Nearby Sold Comparables
281 Washington Street, Oswego, Illinois 60543

Sold
$239,000
2 beds / 1.1 baths / 1,316 ft2
Single Family / Built: 2001
1267

257 Washington Street, Oswego, Illinois 60543

Sold
$230,000
3 beds / 1.1 baths / 1,501 ft2
Single Family / Built: 2002
1838

249 Washington Street, Oswego, Illinois 60543

Sold
$178,900
2 beds / 2.0 baths / 1,400 ft2
Single Family / Built: 2001
6920
Contact Agent
Listing Provided By
john greene, Realtor
