

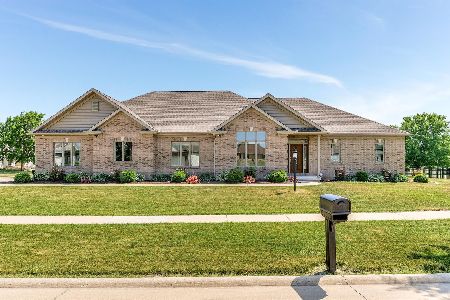
2812 Slayback, Urbana, Illinois 61802
Subdivision > Beringer Commons
Sorry, we are updating photos, please update this page in 15 minutes
$227,500
|
Sold
|
|
| Status: | Closed |
| Sqft: | 2,251 |
| Cost/Sqft: | $104 |
| Beds: | 4 |
| Baths: | 3 |
| Year Built: | — |
| Property Taxes: | $6,090 |
| Days On Market: | 5218 |
| Lot Size: | 0,00 |
Description
Lovely home on nice corner lot and quiet street with 2 story entry and 9' ceilings on first floor. Open kitchen with center island and pantry. Master Suite w/ cathedral ceiling, walk-in closet and whirlpool tub. Full basement roughed in for bath, great storage or finish for extra living space.
Property Specifics
| Single Family | |
| — | |
| Traditional | |
| — | |
| Full | |
| Brick, Vinyl Siding | |
| — | |
| — | |
| No | |
| — |
| Champaign | |
| Beringer Commons | |
| 160 / Annual | |
| — | |
| Public | |
| Public Sewer | |
| Central Air | |
| Natural Gas, Forced Air | |
| 09436726 | |
| 912110404007 |
Nearby Schools
| NAME: | DISTRICT: | DISTANCE: | |
|---|---|---|---|
|
Grade School
Paine |
— | ||
|
Middle School
Ums |
Not in DB | ||
|
High School
Uhs |
Not in DB | ||
Property History
| DATE: | EVENT: | PRICE: | SOURCE: |
|---|---|---|---|
| 30 Sep, 2009 | Sold | $228,000 | MRED MLS |
| 7 Jul, 2009 | Under contract | $234,900 | MRED MLS |
| — | Last price change | $239,000 | MRED MLS |
| 10 Nov, 2008 | Listed for sale | $0 | MRED MLS |
| 26 Nov, 2012 | Sold | $227,500 | MRED MLS |
| 7 Sep, 2012 | Under contract | $235,000 | MRED MLS |
| — | Last price change | $239,900 | MRED MLS |
| 13 Jul, 2012 | Listed for sale | $0 | MRED MLS |
Sorry, we are updating photos, please update this page in 15 minutes
Room Specifics
All Bedroom Info:
Total Bedrooms: 4
Bedrooms Above Ground: 4
Bedrooms Below Ground: 0
Total Bedrooms: 4
Bedrooms Above Ground: 4
Bedrooms Below Ground: 0
Second Bedroom Info:
Dimensions: —
Location: —Dimensions: —
Floor Type: Carpet
Third Bedroom Info:
Dimensions: —
Location: —Dimensions: —
Floor Type: Carpet
Fourth Bedroom Info:
Dimensions: —
Location: —Dimensions: —
Floor Type: Carpet
Bathroom Info:
Full Bathrooms: 3
Partial Bathrooms: 1Full Bathrooms: 3
Bathroom Amenities: Whirlpool
Bathroom in Basement: —
Dining Room Info:
Dimensions: —
Location: —Dimensions: —
Floor Type: Hardwood
Kitchen Info:
Dimensions: —
Location: —Dimensions: —
Floor Type: Ceramic Tile
Features: Eating Area-Table Space, Pantry-Closet
Living Room Info:
Dimensions: —
Location: —Dimensions: —
Floor Type: Carpet
Family Room Info:
Dimensions: —
Location: —Dimensions: —
Floor Type: Carpet
Additional Rooms Info:
Rooms: Walk In Closet
Basement: FullRooms: Walk In Closet
Other Specifics
| 3 | |
| — | |
| Garage | |
| — | |
| — | |
| — | |
| Deck, Porch, Hot Tub | |
| — | |
| 107X120X113X35X130 | |
| — | |
| Full | |
| Vaulted/Cathedral Ceilings | |
| Dishwasher, Disposal, Dryer, Microwave, Built-In Oven, Range, Washer | |
| Not in DB | |
| Sidewalks | |
| — | |
| Gas Log, Gas Starter |
Tax History
| Year | Property Taxes |
|---|---|
| 2009 | $6,218 |
| 2012 | $6,090 |
Contact Agent
Nearby Similar Homes
2813 Clarion Road, Urbana, Illinois 61802
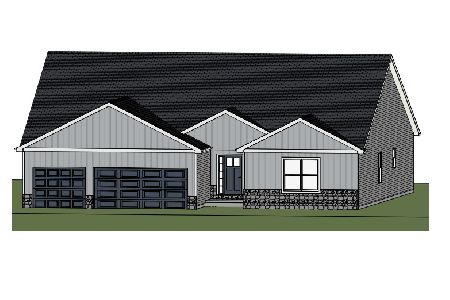
For Sale
$449,900
3 beds / 2.1 baths / 2,313 ft2
Single Family / Built: 2026
185
3010 Beringer Circle, Urbana, Illinois 61802
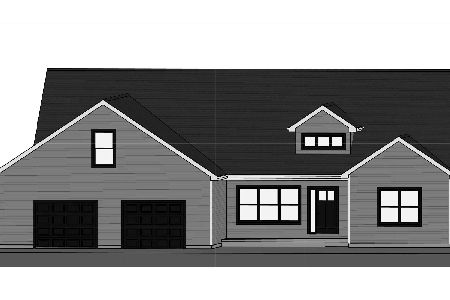
For Sale
$519,900
3 beds / 2.1 baths / 2,637 ft2
Single Family / Built: 2026
150
3016 Beringer Circle, Urbana, Illinois 61802
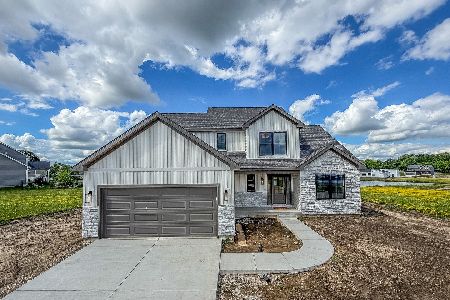
For Sale
$519,900
4 beds / 2.1 baths / 2,114 ft2
Single Family / Built: 2026
126
3020 Beringer Circle, Urbana, Illinois 61802
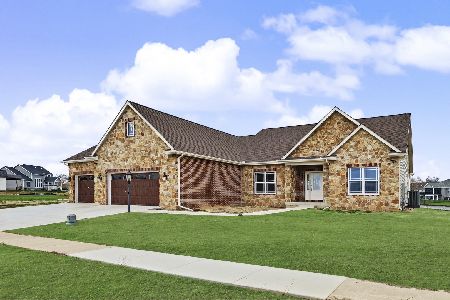
For Sale
$699,900
3 beds / 3.1 baths / 2,218 ft2
Single Family / Built: 2025
213
2504 University Avenue, Urbana, Illinois 61802
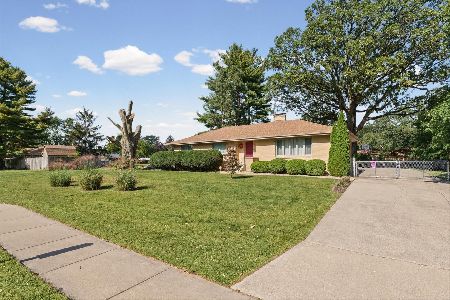
For Sale
$299,900
3 beds / 2.1 baths / 1,862 ft2
Single Family / Built: 1954
12
606 Beacon Hill Circle, Urbana, Illinois 61802
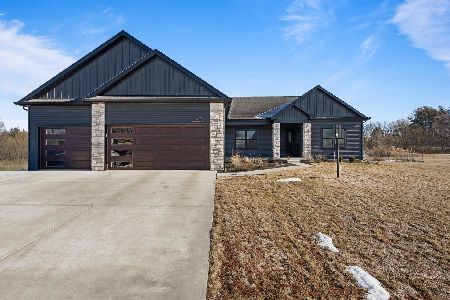
For Sale
$658,000
3 beds / 3.1 baths / 2,298 ft2
Single Family / Built: 2025
235
Nearby Sold Comparables

2809 Slayback Street, Urbana, Illinois 61802

Sold
$279,000
3 beds / 2.1 baths / 2,655 ft2
Single Family / Built: 1997
1986
413 Beringer Circle, Urbana, Illinois 61802
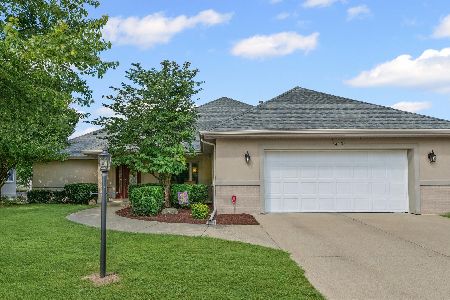
Sold
$449,900
3 beds / 3.0 baths / 2,278 ft2
Single Family / Built: 1998
428
413 Beringer Circle, Urbana, Illinois 61802
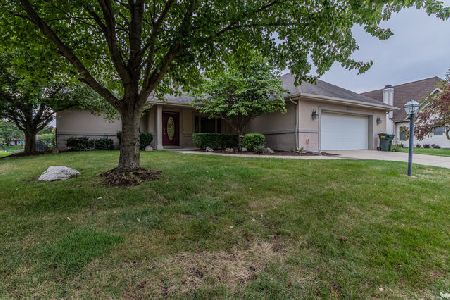
Sold
$365,000
3 beds / 3.0 baths / 2,378 ft2
Single Family / Built: 1998
1859
2815 Clarion Road, Urbana, Illinois 61802
Sold
$459,000
3 beds / 3.1 baths / 2,275 ft2
Single Family / Built: 2016
1239
Contact Agent
Listing Provided By
RE/MAX REALTY ASSOCIATES-CHA
