

2819 Royal Ashdown Court, St Charles, Illinois 60174
Subdivision > Royal Fox
Sorry, we are updating photos, please update this page in 15 minutes
$583,000
|
Sold
|
|
| Status: | Closed |
| Sqft: | 4,864 |
| Cost/Sqft: | $122 |
| Beds: | 4 |
| Baths: | 4 |
| Year Built: | 1990 |
| Property Taxes: | $16,449 |
| Days On Market: | 4901 |
| Lot Size: | 0,00 |
Description
ROYAL FOX CUL-DE-SAC! Brick Georgian on 1/2 acre. High-end quality thruout this pristine, 4864 sq ft home. Stunning, grand marble 2-sty foyer w/split straircase. 2-sty FR w/floor to ceiling windows. Breathtaking Florida rm. Beautiful millwork including blt-ins. Hard-to-leave MBR suite w/sitting room & luxury bath. Partially finished English basement w/wine cellar. Heated garage. Security. Sprinkler. Central Vac.
Property Specifics
| Single Family | |
| — | |
| Georgian | |
| 1990 | |
| English | |
| Brick, Cedar | |
| Shake | |
| CUSTOM | |
| No | |
| — |
| Kane | |
| Royal Fox | |
| 250 / Annual | |
| Other | |
| Public | |
| Public Sewer | |
| Central Air, Zoned | |
| Natural Gas, Forced Air, Zoned | |
| 08366048 | |
| 0924327006 |
Nearby Schools
| NAME: | DISTRICT: | DISTANCE: | |
|---|---|---|---|
|
Middle School
Wredling Middle School |
303 | Not in DB | |
|
High School
St Charles East High School |
303 | Not in DB | |
Property History
| DATE: | EVENT: | PRICE: | SOURCE: |
|---|---|---|---|
| 30 Oct, 2013 | Sold | $583,000 | MRED MLS |
| 22 Aug, 2013 | Under contract | $595,000 | MRED MLS |
| 11 Jun, 2013 | Listed for sale | $595,000 | MRED MLS |
| 15 Jan, 2021 | Sold | $650,000 | MRED MLS |
| 15 Dec, 2020 | Under contract | $674,500 | MRED MLS |
| 9 Dec, 2020 | Listed for sale | $674,500 | MRED MLS |
Sorry, we are updating photos, please update this page in 15 minutes
Room Specifics
All Bedroom Info:
Total Bedrooms: 4
Bedrooms Above Ground: 4
Bedrooms Below Ground: 0
Total Bedrooms: 4
Bedrooms Above Ground: 4
Bedrooms Below Ground: 0
Second Bedroom Info:
Dimensions: —
Location: —Dimensions: —
Floor Type: Carpet
Third Bedroom Info:
Dimensions: —
Location: —Dimensions: —
Floor Type: Carpet
Fourth Bedroom Info:
Dimensions: —
Location: —Dimensions: —
Floor Type: Carpet
Bathroom Info:
Full Bathrooms: 4
Partial Bathrooms: 0Full Bathrooms: 4
Bathroom Amenities: Whirlpool, Separate Shower, Double Sink
Bathroom in Basement: 0
Dining Room Info:
Dimensions: —
Location: —Dimensions: —
Floor Type: Carpet
Kitchen Info:
Dimensions: —
Location: —Dimensions: —
Floor Type: Hardwood
Features: Eating Area-Breakfast Bar, Eating Area-Table Space, Island
Laundry Room Info:
Dimensions: —
Location: —Dimensions: —
Floor Type: Hardwood
Living Room Info:
Dimensions: —
Location: —Dimensions: —
Floor Type: Carpet
Family Room Info:
Dimensions: —
Location: —Dimensions: —
Floor Type: Hardwood
Additional Rooms Info:
Rooms: Breakfast Room, Den, Sun Room
Basement: EnglishRooms: Breakfast Room, Den, Sun Room
Other Specifics
| 3 | |
| Concrete Perimeter | |
| Garage | |
| — | |
| — | |
| — | |
| Deck | |
| Cul-De-Sac, Irregular Lot, Landscaped, Wooded | |
| .529 | |
| — | |
| Full | |
| Vaulted/Cathedral Ceilings, Skylight(s), Bar-Wet, First Floor Laundry, First Floor Full Bath | |
| Double Oven, Range, Microwave, Dishwasher, Refrigerator, Bar Fridge, Disposal | |
| Not in DB | |
| Sidewalks, Street Lights, Street Paved | |
| — | |
| Wood Burning, Gas Log, Gas Starter |
Tax History
| Year | Property Taxes |
|---|---|
| 2013 | $16,449 |
| 2021 | $14,442 |
Contact Agent
Nearby Similar Homes
3202 Royal Fox Drive, St Charles, Illinois 60174

For Sale
$1,395,000
4 beds / 5.2 baths / 5,545 ft2
Single Family / Built: 2000
61
4012 Faith Lane, St Charles, Illinois 60174
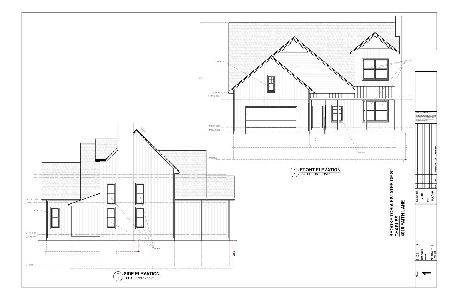
For Sale
$725,000
3 beds / 2.1 baths / 2,300 ft2
Single Family / Built: 2026
278
9 Squire Lane, St Charles, Illinois 60174
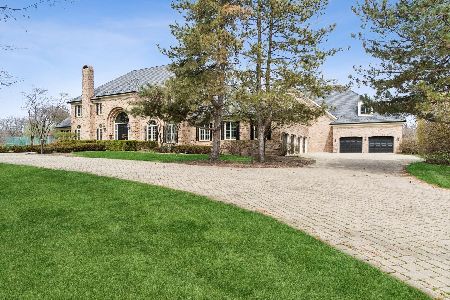
For Sale
$3,500,000
6 beds / 6.2 baths / 16,324 ft2
Single Family / Built: 1987
133
Nearby Sold Comparables

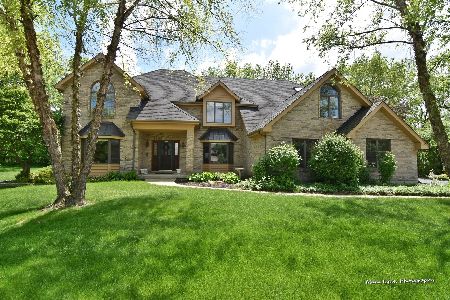
2815 Royal Ashdown Court, St Charles, Illinois 60174

Sold
$367,700
4 beds / 2.1 baths / 3,448 ft2
Single Family / Built: 1994
4451
Contact Agent
Listing Provided By
RE/MAX Excels
