

2912 Majestic Oaks Drive, St Charles, Illinois 60174
Subdivision > Majestic Oaks
Sorry, we are updating photos, please update this page in 15 minutes
$519,500
|
Sold
|
|
| Status: | Closed |
| Sqft: | 3,768 |
| Cost/Sqft: | $146 |
| Beds: | 4 |
| Baths: | 5 |
| Year Built: | 2001 |
| Property Taxes: | $16,890 |
| Days On Market: | 4654 |
| Lot Size: | 0,00 |
Description
LOOKING FOR THE EAST SIDE OF ST. CHARLES! LOOKING FOR QUALITY? HOW ABOUT A STONE FRONT CUSTOM HOME WITH A NEWLY FINISHED BASEMENT? STAMPED CONCRETE DRIVEWAY, SPRINKLER SYSTEM, FULLY LANDSCAPED YARD W/NEW PATIO & FIREPLACE, CENTRAL VAC, ALL APPLIANCES, FULL STONE FIREPLACE, FORMER MODEL (LISTED IN 2007 FOR OVER $1,000,000!) ACROSS STREET FROM MIDDLE & HIGH SCHOOL! REGULAR SALE! FREE HOME WARRANTY & 40" LED COLOR TV!
Property Specifics
| Single Family | |
| — | |
| Cape Cod | |
| 2001 | |
| Full | |
| Cedar, Stone | |
| Asphalt | |
| COVENTRY | |
| No | |
| — |
| Kane | |
| Majestic Oaks | |
| 250 / Annual | |
| None | |
| Public | |
| Public Sewer | |
| Central Air, Zoned | |
| Natural Gas, Forced Air, Zoned | |
| 08536626 | |
| 0924329002 |
Property History
| DATE: | EVENT: | PRICE: | SOURCE: |
|---|---|---|---|
| 21 Nov, 2008 | Sold | $750,000 | MRED MLS |
| 6 Oct, 2008 | Under contract | $799,800 | MRED MLS |
| — | Last price change | $899,900 | MRED MLS |
| 7 Dec, 2007 | Listed for sale | $1,010,000 | MRED MLS |
| 24 Sep, 2014 | Sold | $519,500 | MRED MLS |
| 25 Aug, 2014 | Under contract | $550,000 | MRED MLS |
| — | Last price change | $569,800 | MRED MLS |
| 13 Feb, 2014 | Listed for sale | $599,800 | MRED MLS |
Sorry, we are updating photos, please update this page in 15 minutes
Room Specifics
All Bedroom Info:
Total Bedrooms: 4
Bedrooms Above Ground: 4
Bedrooms Below Ground: 0
Total Bedrooms: 4
Bedrooms Above Ground: 4
Bedrooms Below Ground: 0
Second Bedroom Info:
Dimensions: —
Location: —Dimensions: —
Floor Type: Carpet
Third Bedroom Info:
Dimensions: —
Location: —Dimensions: —
Floor Type: Carpet
Fourth Bedroom Info:
Dimensions: —
Location: —Dimensions: —
Floor Type: Carpet
Bathroom Info:
Full Bathrooms: 5
Partial Bathrooms: 0Full Bathrooms: 5
Bathroom Amenities: Whirlpool, Separate Shower, Double Sink
Bathroom in Basement: 1
Dining Room Info:
Dimensions: —
Location: —Dimensions: —
Floor Type: Carpet
Kitchen Info:
Dimensions: —
Location: —Dimensions: —
Floor Type: Hardwood
Features: Eating Area-Table Space, Island, Pantry-Closet
Laundry Room Info:
Dimensions: —
Location: —Dimensions: —
Floor Type: Ceramic Tile
Living Room Info:
Dimensions: —
Location: —Dimensions: —
Floor Type: Carpet
Family Room Info:
Dimensions: —
Location: —Dimensions: —
Floor Type: Carpet
Additional Rooms Info:
Rooms: Den, Exercise Room, Game Room, Recreation Room
Basement: FullRooms: Den, Exercise Room, Game Room, Recreation Room
Other Specifics
| 3 | |
| Concrete Perimeter | |
| Garage | |
| — | |
| — | |
| — | |
| Patio, Storms/Screens, Outdoor Fireplace | |
| Landscaped, Wooded | |
| 85 X 120 | |
| — | |
| Full | |
| Vaulted/Cathedral Ceilings, Hardwood Floors, First Floor Bedroom, In-Law Arrangement, First Floor Laundry, First Floor Full Bath | |
| Range, Microwave, Dishwasher, Refrigerator, Washer, Dryer, Disposal | |
| Not in DB | |
| Sidewalks, Street Lights, Street Paved | |
| — | |
| Gas Log |
Tax History
| Year | Property Taxes |
|---|---|
| 2014 | $16,890 |
Contact Agent
Nearby Similar Homes
4012 Faith Lane, St Charles, Illinois 60174
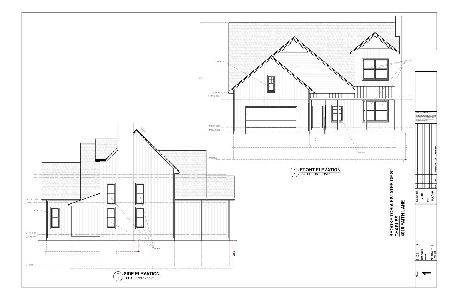
For Sale
$725,000
3 beds / 2.1 baths / 2,300 ft2
Single Family / Built: 2026
278
3202 Royal Fox Drive, St Charles, Illinois 60174

For Sale
$1,395,000
4 beds / 5.2 baths / 5,545 ft2
Single Family / Built: 2000
61
9 Squire Lane, St Charles, Illinois 60174
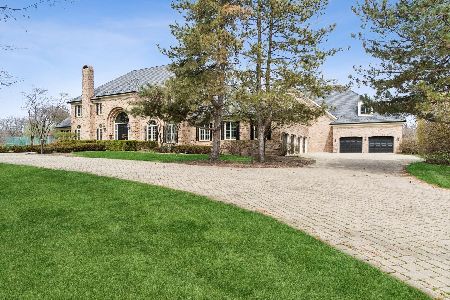
For Sale
$3,500,000
6 beds / 6.2 baths / 16,324 ft2
Single Family / Built: 1987
133
Nearby Sold Comparables

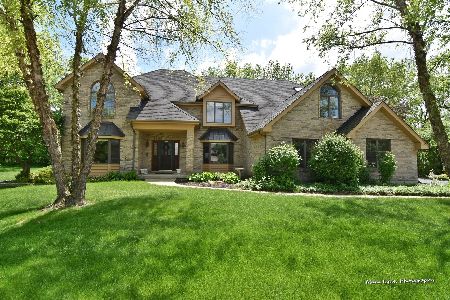
2815 Royal Ashdown Court, St Charles, Illinois 60174

Sold
$367,700
4 beds / 2.1 baths / 3,448 ft2
Single Family / Built: 1994
4451
Contact Agent
Listing Provided By
RE/MAX Excels
