

2922 Majestic Oaks Drive, St Charles, Illinois 60174
Subdivision > Majestic Oaks
Sorry, we are updating photos, please update this page in 15 minutes
$790,000
|
Sold
|
|
| Status: | Closed |
| Sqft: | 4,700 |
| Cost/Sqft: | $181 |
| Beds: | 4 |
| Baths: | 5 |
| Year Built: | 2001 |
| Property Taxes: | $0 |
| Days On Market: | 6630 |
| Lot Size: | 0,00 |
Description
$350,000 IN PRICE REDUCTIONS! FULLY FURNISHED & UPGRADED JOE KEIM MODEL IN MAJESTIC OAKS! THIS NOTTINGHAM MODEL HOME BOASTS 4686 SQ. FT. ON THE MAIN 2 LEVELS PLUS A FINISHED BSMT! HUGE KIT W/GRANITE & SS APPS & A RADIANT HEAT FLOOR! 48" REFRIG, ADVANTIUM OVEN, WARMING DRAWER, WINE COOLER, 1ST FLOOR OFFICE W/JUDGES CEILING & WOOD BACKING & AN ADJOINING FULL BATH! BACKS TO WOODED PRESERVE!
Property Specifics
| Single Family | |
| — | |
| Traditional | |
| 2001 | |
| Full | |
| Brick, Cedar, Stone | |
| Asphalt | |
| NOTTINGHAM | |
| No | |
| 0 |
| Kane | |
| Majestic Oaks | |
| 350 / Annual | |
| Other | |
| Public | |
| Public Sewer | |
| Central Air, Zoned | |
| Natural Gas, Forced Air, Radiant, Zoned | |
| 07024899 | |
| 0929329003 |
Nearby Schools
| NAME: | DISTRICT: | DISTANCE: | |
|---|---|---|---|
|
Grade School
Fox Ridge Elementary School |
303 | — | |
|
Middle School
Wredling Middle School |
303 | Not in DB | |
|
High School
St Charles East High School |
303 | Not in DB | |
Property History
| DATE: | EVENT: | PRICE: | SOURCE: |
|---|---|---|---|
| 14 Oct, 2009 | Sold | $790,000 | MRED MLS |
| 10 Sep, 2009 | Under contract | $849,800 | MRED MLS |
| — | Last price change | $999,800 | MRED MLS |
| 16 Sep, 2008 | Listed for sale | $999,800 | MRED MLS |
Sorry, we are updating photos, please update this page in 15 minutes
Room Specifics
All Bedroom Info:
Total Bedrooms: 4
Bedrooms Above Ground: 4
Bedrooms Below Ground: 0
Total Bedrooms: 4
Bedrooms Above Ground: 4
Bedrooms Below Ground: 0
Second Bedroom Info:
Dimensions: —
Location: —Dimensions: —
Floor Type: Carpet
Third Bedroom Info:
Dimensions: —
Location: —Dimensions: —
Floor Type: Carpet
Fourth Bedroom Info:
Dimensions: —
Location: —Dimensions: —
Floor Type: Carpet
Bathroom Info:
Full Bathrooms: 5
Partial Bathrooms: 1Full Bathrooms: 5
Bathroom Amenities: Whirlpool, Separate Shower, Double Sink
Bathroom in Basement: 1
Dining Room Info:
Dimensions: —
Location: —Dimensions: —
Floor Type: Carpet
Kitchen Info:
Dimensions: —
Location: —Dimensions: —
Floor Type: Ceramic Tile
Features: Eating Area-Table Space, Island, Pantry-Butler, Pantry-Walk-in
Living Room Info:
Dimensions: —
Location: —Dimensions: —
Floor Type: Carpet
Family Room Info:
Dimensions: —
Location: —Dimensions: —
Floor Type: Carpet
Additional Rooms Info:
Rooms: Den, Eating Area, Gallery, Recreation Room, Sitting Room, Utility Room-1st Floor
Basement: FullRooms: Den, Eating Area, Gallery, Recreation Room, Sitting Room, Utility Room-1st Floor
Other Specifics
| 3 | |
| Concrete Perimeter | |
| Garage | |
| — | |
| — | |
| — | |
| Deck | |
| Landscaped, Wooded | |
| 90 X 120 | |
| — | |
| Full | |
| Vaulted/Cathedral Ceilings, Bar-Wet | |
| Double Oven, Microwave, Dishwasher, Refrigerator, Washer, Dryer, Disposal | |
| Not in DB | |
| Sidewalks, Street Lights, Street Paved | |
| — | |
| Gas Log, Gas Starter |
Tax History
| Year | Property Taxes |
|---|
Contact Agent
Nearby Similar Homes
3202 Royal Fox Drive, St Charles, Illinois 60174

For Sale
$1,395,000
4 beds / 5.2 baths / 5,545 ft2
Single Family / Built: 2000
61
4012 Faith Lane, St Charles, Illinois 60174
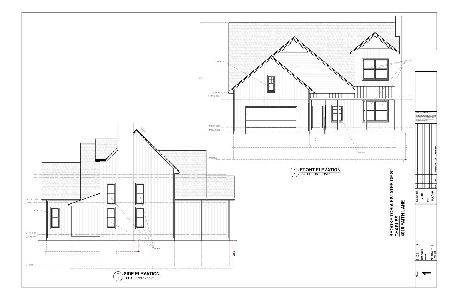
For Sale
$725,000
3 beds / 2.1 baths / 2,300 ft2
Single Family / Built: 2026
278
9 Squire Lane, St Charles, Illinois 60174
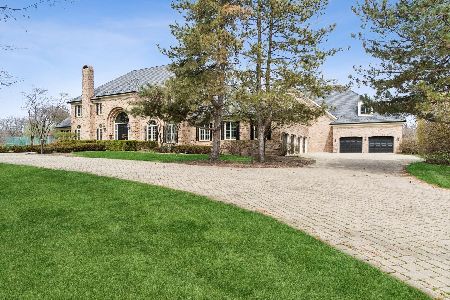
For Sale
$3,500,000
6 beds / 6.2 baths / 16,324 ft2
Single Family / Built: 1987
133
Nearby Sold Comparables

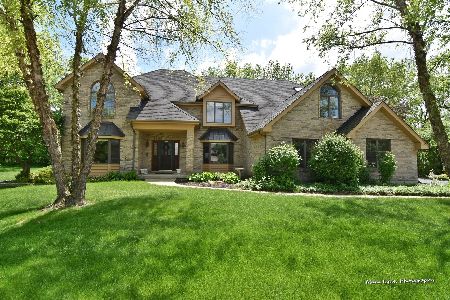

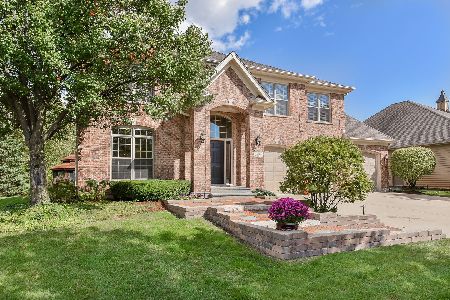
Contact Agent
Listing Provided By
RE/MAX Excels
