

2821 Royal Ashdown Court, St Charles, Illinois 60174
Subdivision > Royal Fox


$470,000
|
Sold
|
|
| Status: | Closed |
| Sqft: | 3,879 |
| Cost/Sqft: | $125 |
| Beds: | 4 |
| Baths: | 4 |
| Year Built: | 1988 |
| Property Taxes: | $12,658 |
| Days On Market: | 2385 |
| Lot Size: | 0,48 |
Description
Location, location, location! What a nice home with over 5500 finished square feet in prestigious Royal Fox! The best location on a private cul-de-sac with an absolutely gorgeous wooded lot! Formal living and dining rooms, kitchen with granite countertops and stainless steel appliances opens to vaulted family room with brick fireplace and wet bar! Light and bright sunroom overlooking private deck and yard! First floor den! Four huge bedrooms upstairs - master suite with sitting area, private bath and walk-in closet! Awesome finished basement with fifth bedroom, full bath plus a second kitchen! The best location close to award winning St. Charles schools, downtown, shopping and restaurants! Wow!
Property Specifics
| Single Family | |
| — | |
| — | |
| 1988 | |
| Full | |
| Brick, Cedar | |
| Asphalt | |
| — | |
| No | |
| 0.48 |
| Kane | |
| Royal Fox | |
| 250 / Annual | |
| Other | |
| Public | |
| Public Sewer | |
| Central Air | |
| Natural Gas | |
| 10703117 | |
| 0924327007 |
Property History
| DATE: | EVENT: | PRICE: | SOURCE: |
|---|---|---|---|
| 28 Aug, 2020 | Sold | $470,000 | MRED MLS |
| 2 Jul, 2020 | Under contract | $485,000 | MRED MLS |
| — | Last price change | $489,800 | MRED MLS |
| 1 May, 2020 | Listed for sale | $489,800 | MRED MLS |


Room Specifics
All Bedroom Info:
Total Bedrooms: 5
Bedrooms Above Ground: 4
Bedrooms Below Ground: 1
Total Bedrooms: 5
Bedrooms Above Ground: 4
Bedrooms Below Ground: 1
Second Bedroom Info:
Dimensions: —
Location: —Dimensions: —
Floor Type: Carpet
Third Bedroom Info:
Dimensions: —
Location: —Dimensions: —
Floor Type: Carpet
Fourth Bedroom Info:
Dimensions: —
Location: —Dimensions: —
Floor Type: Carpet
Bathroom Info:
Full Bathrooms: 4
Partial Bathrooms: 1Full Bathrooms: 4
Bathroom Amenities: Double Sink
Bathroom in Basement: 1
Dining Room Info:
Dimensions: —
Location: —Dimensions: —
Floor Type: Carpet
Kitchen Info:
Dimensions: —
Location: —Dimensions: —
Floor Type: Hardwood
Features: Eating Area-Table Space, Island, Pantry-Walk-in
Laundry Room Info:
Dimensions: —
Location: —Dimensions: —
Floor Type: Vinyl
Living Room Info:
Dimensions: —
Location: —Dimensions: —
Floor Type: Carpet
Family Room Info:
Dimensions: —
Location: —Dimensions: —
Floor Type: Carpet
Additional Rooms Info:
Rooms: Bedroom 5, Den, Recreation Room, Sitting Room, Kitchen, Heated Sun Room
Basement: FullRooms: Bedroom 5, Den, Recreation Room, Sitting Room, Kitchen, Heated Sun Room
Other Specifics
| 3 | |
| Concrete Perimeter | |
| Garage | |
| — | |
| — | |
| — | |
| Deck | |
| Cul-De-Sac, Wooded | |
| 60X157X46X182X135 | |
| — | |
| Full | |
| Vaulted/Cathedral Ceilings, Bar-Wet, Hardwood Floors, First Floor Laundry | |
| Range, Microwave, Dishwasher, Refrigerator, Freezer, Washer, Dryer, Disposal, Stainless Steel Appliance(s), Water Softener Owned | |
| Not in DB | |
| Curbs, Sidewalks, Street Lights, Street Paved | |
| — | |
| Wood Burning, Gas Starter |
Tax History
| Year | Property Taxes |
|---|---|
| 2020 | $12,658 |
Contact Agent
Nearby Similar Homes
3202 Royal Fox Drive, St Charles, Illinois 60174

For Sale
$1,395,000
4 beds / 5.2 baths / 5,545 ft2
Single Family / Built: 2000
61
4012 Faith Lane, St Charles, Illinois 60174
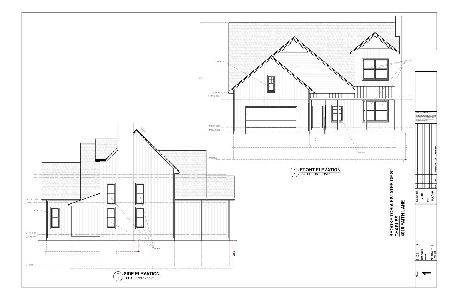
For Sale
$725,000
3 beds / 2.1 baths / 2,300 ft2
Single Family / Built: 2026
278
9 Squire Lane, St Charles, Illinois 60174
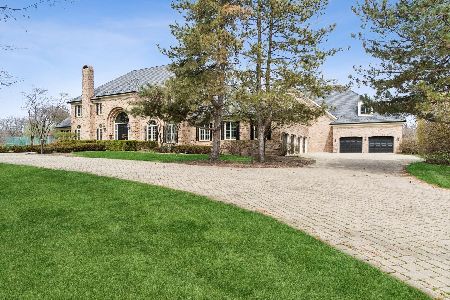
For Sale
$3,500,000
6 beds / 6.2 baths / 16,324 ft2
Single Family / Built: 1987
133
Nearby Sold Comparables

2815 Royal Ashdown Court, St Charles, Illinois 60174

Sold
$367,700
4 beds / 2.1 baths / 3,448 ft2
Single Family / Built: 1994
4451
Contact Agent
Listing Provided By
REMAX Excels
