

2820 Waterfront Avenue, Algonquin, Illinois 60102
Subdivision > Creekside Villas
Sorry, we are updating photos, please update this page in 15 minutes
$225,000
|
Sold
|
|
| Status: | Closed |
| Sqft: | 2,072 |
| Cost/Sqft: | $116 |
| Beds: | 3 |
| Baths: | 4 |
| Year Built: | 2002 |
| Property Taxes: | $5,991 |
| Days On Market: | 5762 |
| Lot Size: | 0,00 |
Description
OPEN AND BRIGHT END UNIT WITH OVER 2000 SQ FT OF LIVING SPACE LOCATED IN A GATED COMMUNITY.PREMIUM CUL DE SAC LOCATION BACKS TO WETLANDS. 1000 SQ FT PROFESSIONALLY FINISHED BASEMENT W/FULL BATH,CUSTOM WET BAR AND WINE COOLER.2ND FLOOR W/ HUGE LOFT OVERLOOKING LIVING RM. SPACIOUS MASTER BEDROOM W/WIC & LUXURY BATH. GARAGE IS FINISHED AND HEATED. MINUTES TO ALGONQUIN COMMONS,RESTAURANTS AND I90.FULL HOME WARRANTY INCL
Property Specifics
| Condos/Townhomes | |
| — | |
| — | |
| 2002 | |
| Full | |
| Vinyl Siding, Brick | |
| Asphalt | |
| COURTLAND | |
| No | |
| — |
| Mc Henry | |
| Creekside Villas | |
| 175 / Monthly | |
| Parking, Insurance, Exterior Maintenance, Lawn Care, Snow Removal | |
| Public | |
| Public Sewer | |
| Central Air | |
| Natural Gas, Forced Air | |
| 07725534 | |
| 1930451066 |
Nearby Schools
| NAME: | DISTRICT: | DISTANCE: | |
|---|---|---|---|
|
Grade School
Lincoln Prairie Elementary Schoo |
300 | — | |
|
Middle School
Westfield Community School |
300 | Not in DB | |
|
High School
H D Jacobs High School |
300 | Not in DB | |
Property History
| DATE: | EVENT: | PRICE: | SOURCE: |
|---|---|---|---|
| 29 Apr, 2011 | Sold | $225,000 | MRED MLS |
| 16 Mar, 2011 | Under contract | $239,800 | MRED MLS |
| — | Last price change | $249,800 | MRED MLS |
| 5 Feb, 2011 | Listed for sale | $249,800 | MRED MLS |
| 12 Jun, 2024 | Sold | $419,900 | MRED MLS |
| 5 May, 2024 | Under contract | $419,900 | MRED MLS |
| 24 Apr, 2024 | Listed for sale | $419,900 | MRED MLS |
Sorry, we are updating photos, please update this page in 15 minutes
Room Specifics
All Bedroom Info:
Total Bedrooms: 3
Bedrooms Above Ground: 3
Bedrooms Below Ground: 0
Total Bedrooms: 3
Bedrooms Above Ground: 3
Bedrooms Below Ground: 0
Second Bedroom Info:
Dimensions: —
Location: —Dimensions: —
Floor Type: Carpet
Third Bedroom Info:
Dimensions: —
Location: —Dimensions: —
Floor Type: Carpet
Bathroom Info:
Full Bathrooms: 4
Partial Bathrooms: 1Full Bathrooms: 4
Bathroom Amenities: Separate Shower, Double Sink, Soaking Tub
Bathroom in Basement: 1
Dining Room Info:
Dimensions: —
Location: —Dimensions: —
Floor Type: Wood Laminate
Kitchen Info:
Dimensions: —
Location: —Dimensions: —
Floor Type: Wood Laminate
Features: Eating Area-Breakfast Bar, Pantry-Closet
Laundry Room Info:
Dimensions: —
Location: —Dimensions: —
Floor Type: Vinyl
Living Room Info:
Dimensions: —
Location: —Dimensions: —
Floor Type: Wood Laminate
Family Room Info:
Dimensions: —
Location: —Dimensions: —
Floor Type: Carpet
Additional Rooms Info:
Rooms: Den, Foyer, Loft, Sitting Room
Basement: FullRooms: Den, Foyer, Loft, Sitting Room
Other Specifics
| 2 | |
| Concrete Perimeter | |
| Garage | |
| — | |
| — | |
| — | |
| Brick Paver Patio, Storms/Screens, End Unit, Cable Access | |
| Cul-De-Sac, Wetlands adjacent, Landscaped | |
| COMMON | |
| — | |
| Full | |
| Vaulted/Cathedral Ceilings, Bar-Wet, Wood Laminate Floors, First Floor Laundry, Laundry Hook-Up in Unit, Storage | |
| Range, Microwave, Dishwasher, Refrigerator, Bar Fridge, Washer, Dryer, Disposal, Wine Refrigerator | |
| Not in DB | |
| — | |
| Bike Room/Bike Trails | |
| Attached Fireplace Doors/Screen, Gas Log, Gas Starter |
Tax History
| Year | Property Taxes |
|---|---|
| 2011 | $5,991 |
| 2024 | $7,554 |
Contact Agent
Nearby Similar Homes
570 Woods Creek Lane, Algonquin, Illinois 60102

For Sale
$330,000
2 beds / 2.1 baths / 1,705 ft2
Condos/Townhomes / Built: 2002
3
22 Clara Court, Algonquin, Illinois 60102

For Sale
$318,000
3 beds / 2.1 baths / 1,717 ft2
Condos/Townhomes / Built: 2001
23
Nearby Sold Comparables
2820 Waterfront Avenue, Algonquin, Illinois 60102
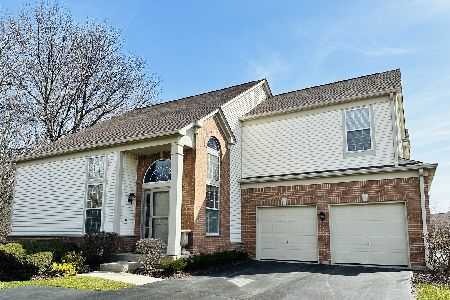
Sold
$419,900
3 beds / 3.1 baths / 2,072 ft2
Condos/Townhomes / Built: 2002
935
2816 Waterfront Avenue, Algonquin, Illinois 60102

Sold
$249,500
2 beds / 2.1 baths / 1,805 ft2
Condos/Townhomes / Built: 2002
3165
2814 Waterfront Avenue, Algonquin, Illinois 60102
Sold
$224,900
3 beds / 2.1 baths / 1,844 ft2
Condos/Townhomes / Built: 2002
3170
2812 Waterfront Avenue, Algonquin, Illinois 60102
Sold
$236,000
3 beds / 2.1 baths / 2,072 ft2
Condos/Townhomes / Built: 2002
3016
2812 Waterfront Avenue, Algonquin, Illinois 60102
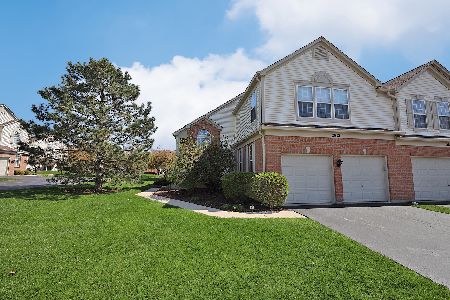
Sold
$374,900
3 beds / 2.1 baths / 2,072 ft2
Condos/Townhomes / Built: 2002
1296
2814 Waterfront Avenue, Algonquin, Illinois 60102
Sold
$174,900
3 beds / 2.1 baths / 1,800 ft2
Condos/Townhomes / Built: 2002
5412
Contact Agent
Listing Provided By
Realty Executives Cornerstone
