

28219 Winding Lane, Wauconda, Illinois 60084
Subdivision > Wellsmere Heights
Sorry, we are updating photos, please update this page in 15 minutes
$262,500
|
Sold
|
|
| Status: | Closed |
| Sqft: | 1,756 |
| Cost/Sqft: | $157 |
| Beds: | 3 |
| Baths: | 3 |
| Year Built: | 1938 |
| Property Taxes: | $4,894 |
| Days On Market: | 4733 |
| Lot Size: | 0,00 |
Description
A WHOLE LOT OF: WOW!! Newly Stuccoed. New Cedar Trim!Blue Stone & Unilock Patio W/Seat Walls,Fire Pit & Limestone Steps. Newer Sliders Leading To The Pergolaed Deck W/Bose 360 Surround! All Baths Remodeled. Upstairs Bath Just Completed. First Floor Mstr Bdrm. Mstr Bth Ste Has Real Venetian Plaster W/Enormous Walk-In-Shower System & Soaking Tub. Dream Kitchen! Rich HW Fls. Newer Cpt In All Bdrms! UPDATED & WONDERFUL!
Property Specifics
| Single Family | |
| — | |
| Traditional | |
| 1938 | |
| Full, English | |
| Stucco | |
| Asphalt | |
| 2 STORY | |
| No | |
| 0 |
| Lake | |
| Wellsmere Heights | |
| 0 / Not Applicable | |
| None | |
| Public | |
| Septic-Private | |
| Central Air | |
| Natural Gas, Forced Air | |
| 08489505 | |
| 09243000630000 |
Nearby Schools
| NAME: | DISTRICT: | DISTANCE: | |
|---|---|---|---|
|
Grade School
Wauconda Elementary School |
118 | — | |
|
Middle School
Wauconda Middle School |
118 | Not in DB | |
|
High School
Wauconda Comm High School |
118 | Not in DB | |
Property History
| DATE: | EVENT: | PRICE: | SOURCE: |
|---|---|---|---|
| 12 Jul, 2007 | Sold | $273,000 | MRED MLS |
| 4 Jun, 2007 | Under contract | $284,900 | MRED MLS |
| 9 May, 2007 | Listed for sale | $284,900 | MRED MLS |
| 25 Mar, 2014 | Sold | $262,500 | MRED MLS |
| 28 Jan, 2014 | Under contract | $274,999 | MRED MLS |
| — | Last price change | $278,900 | MRED MLS |
| 16 Nov, 2013 | Listed for sale | $278,900 | MRED MLS |
Sorry, we are updating photos, please update this page in 15 minutes
Room Specifics
All Bedroom Info:
Total Bedrooms: 3
Bedrooms Above Ground: 3
Bedrooms Below Ground: 0
Total Bedrooms: 3
Bedrooms Above Ground: 3
Bedrooms Below Ground: 0
Second Bedroom Info:
Dimensions: —
Location: —Dimensions: —
Floor Type: Carpet
Third Bedroom Info:
Dimensions: —
Location: —Dimensions: —
Floor Type: Carpet
Bathroom Info:
Full Bathrooms: 3
Partial Bathrooms: 1Full Bathrooms: 3
Bathroom Amenities: Separate Shower, Double Sink, Garden Tub, Full Body Spray Shower, Soaking Tub
Bathroom in Basement: 0
Dining Room Info:
Dimensions: —
Location: —Dimensions: —
Floor Type: Hardwood
Kitchen Info:
Dimensions: —
Location: —Dimensions: —
Floor Type: Hardwood
Features: Eating Area-Breakfast Bar, Pantry-Closet
Family Room Info:
Dimensions: —
Location: —Dimensions: —
Floor Type: Hardwood
Additional Rooms Info:
Rooms: Foyer, Loft
Basement: Full, EnglishRooms: Foyer, Loft
Other Specifics
| 2 | |
| Block,Concrete Perimeter | |
| Garage | |
| — | |
| — | |
| — | |
| Deck, Patio, Porch | |
| Fenced Yard, Landscaped | |
| 90X146X109X137 | |
| — | |
| Full | |
| Hardwood Floors, First Floor Bedroom, First Floor Full Bath | |
| Range, Microwave, Dishwasher, Refrigerator, High End Refrigerator, Washer, Dryer, Disposal | |
| Not in DB | |
| Street Lights, Street Paved | |
| — | |
| — |
Tax History
| Year | Property Taxes |
|---|---|
| 2007 | $4,258 |
| 2014 | $4,894 |
Contact Agent
Nearby Similar Homes
28069 Lake Drive, Wauconda, Illinois 60084
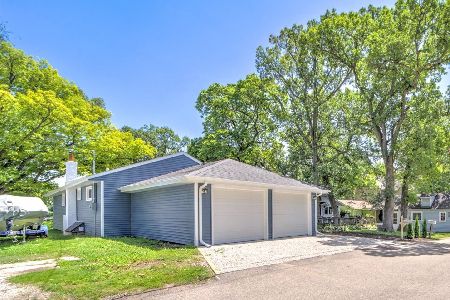
For Sale
$389,700
3 beds / 2.0 baths / 1,600 ft2
Single Family / Built: —
59
27961 Myrtle Street, Wauconda, Illinois 60084
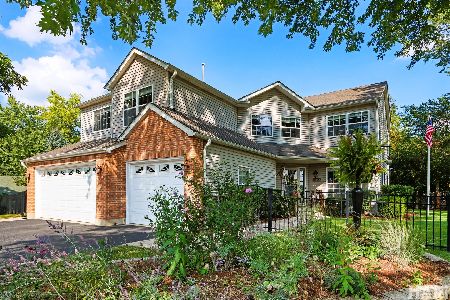
For Sale
$675,000
4 beds / 2.1 baths / 2,792 ft2
Single Family / Built: 1995
61
Wauconda, Illinois 60084
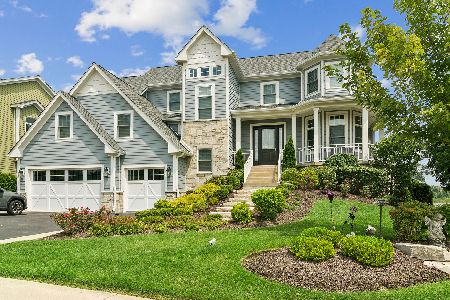
For Sale
$1,459,000
3 beds / 3.1 baths / 4,917 ft2
Single Family / Built: 2019
80
903 Madison Avenue, Wauconda, Illinois 60084
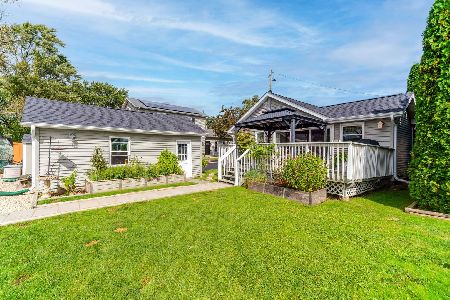
For Sale
$525,000
2 beds / 2.0 baths / 1,160 ft2
Single Family / Built: 1955
42
919 Monroe Avenue, Wauconda, Illinois 60084
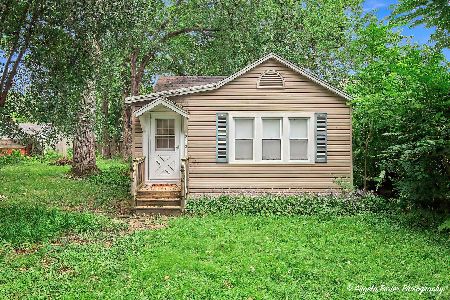
For Sale
$235,000
3 beds / 1.0 baths / 630 ft2
Single Family / Built: 1943
44
117 Roosevelt Avenue, Wauconda, Illinois 60084
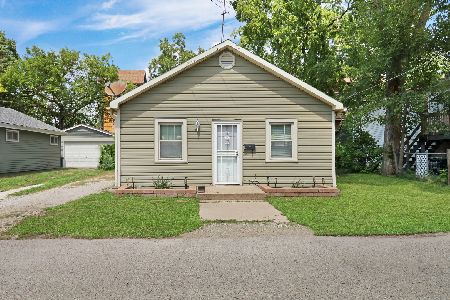
For Sale
$190,000
2 beds / 1.0 baths / 888 ft2
Single Family / Built: 1925
87
Nearby Sold Comparables
28219 Winding Lane, Wauconda, Illinois 60084

Sold
$284,900
3 beds / 2.1 baths / 0 ft2
Single Family / Built: —
7116
28247 Garland Road, Wauconda, Illinois 60084
Sold
$199,999
3 beds / 2.0 baths / 1,476 ft2
Single Family / Built: 1956
3186
28231 Garland Road, Wauconda, Illinois 60084

Sold
$195,000
5 beds / 2.0 baths / 2,371 ft2
Single Family / Built: 1950
1866
28227 Garland Road, Wauconda, Illinois 60084

Sold
$169,900
3 beds / 2.0 baths / 1,340 ft2
Single Family / Built: 1948
1850
Contact Agent
Listing Provided By
Century 21 American Sketchbook
