

28247 Garland Road, Wauconda, Illinois 60084
Subdivision > Wellsmere Heights
Sorry, we are updating photos, please update this page in 15 minutes
$192,000
|
Sold
|
|
| Status: | Closed |
| Sqft: | 1,476 |
| Cost/Sqft: | $136 |
| Beds: | 3 |
| Baths: | 2 |
| Year Built: | 1956 |
| Property Taxes: | $4,814 |
| Days On Market: | 3186 |
| Lot Size: | 0,00 |
Description
Don't miss out on this wonderful home! Enjoy the 3 season room most of the year. Huge fenced in back yard great for kids and/or pets. So many upgrades to this house - see list in other docs. No one has to have snow on their car in this HUGE Boaters dream 2.5 car garage - perfect for boat or other toys.Have fun entertaining on the large deck or have a quiet night in front of the wood burning fireplace. Original hardwood flooring in LR and master. Steps fm Bangs Lake. Home in Quiet neighborhood. Walk to school, town, library and park. EZ to show.
Property Specifics
| Single Family | |
| — | |
| Ranch | |
| 1956 | |
| Partial | |
| Vinyl Siding | |
| Asphalt | |
| — | |
| No | |
| — |
| Lake | |
| Wellsmere Heights | |
| 0 / Not Applicable | |
| None | |
| Public | |
| Septic-Private | |
| Central Air | |
| Natural Gas | |
| 09854095 | |
| 09243090020000 |
Nearby Schools
| NAME: | DISTRICT: | DISTANCE: | |
|---|---|---|---|
|
Grade School
Wauconda Elementary School |
118 | — | |
|
Middle School
Wauconda Middle School |
118 | Not in DB | |
|
High School
Wauconda Comm High School |
118 | Not in DB | |
Property History
| DATE: | EVENT: | PRICE: | SOURCE: |
|---|---|---|---|
| 7 Jul, 2015 | Under contract | $0 | MRED MLS |
| 30 Jun, 2015 | Listed for sale | $0 | MRED MLS |
| 23 Apr, 2018 | Sold | $192,000 | MRED MLS |
| 25 Mar, 2018 | Under contract | $199,999 | MRED MLS |
| 10 Feb, 2018 | Listed for sale | $199,999 | MRED MLS |
Sorry, we are updating photos, please update this page in 15 minutes
Room Specifics
All Bedroom Info:
Total Bedrooms: 3
Bedrooms Above Ground: 3
Bedrooms Below Ground: 0
Total Bedrooms: 3
Bedrooms Above Ground: 3
Bedrooms Below Ground: 0
Second Bedroom Info:
Dimensions: —
Location: —Dimensions: —
Floor Type: Carpet
Third Bedroom Info:
Dimensions: —
Location: —Dimensions: —
Floor Type: Carpet
Bathroom Info:
Full Bathrooms: 2
Partial Bathrooms: 0Full Bathrooms: 2
Bathroom Amenities: —
Bathroom in Basement: 0
Dining Room Info:
Dimensions: —
Location: —Dimensions: —
Floor Type: Hardwood
Kitchen Info:
Dimensions: —
Location: —Dimensions: —
Floor Type: Ceramic Tile
Features: Eating Area-Table Space
Laundry Room Info:
Dimensions: —
Location: —Dimensions: —
Floor Type: Other
Living Room Info:
Dimensions: —
Location: —Dimensions: —
Floor Type: Hardwood
Family Room Info:
Dimensions: —
Location: —Dimensions: —
Floor Type: Wood Laminate
Additional Rooms Info:
Rooms: Sun Room
Basement: PartialRooms: Sun Room
Other Specifics
| 2.5 | |
| — | |
| Garage | |
| — | |
| — | |
| — | |
| Deck, Porch, Storms/Screens | |
| Corner Lot, Fenced Yard, Landscaped | |
| 103X130X65X124 | |
| — | |
| None | |
| Hardwood Floors, Wood Laminate Floors, First Floor Bedroom, First Floor Full Bath | |
| Range, Refrigerator | |
| Not in DB | |
| Street Lights, Street Paved | |
| — | |
| Wood Burning |
Tax History
| Year | Property Taxes |
|---|---|
| 2018 | $4,814 |
Contact Agent
Nearby Similar Homes
28069 Lake Drive, Wauconda, Illinois 60084
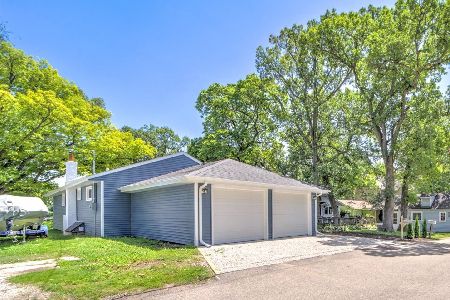
For Sale
$389,700
3 beds / 2.0 baths / 1,600 ft2
Single Family / Built: —
59
27961 Myrtle Street, Wauconda, Illinois 60084
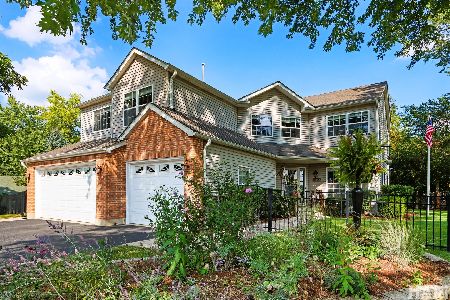
For Sale
$675,000
4 beds / 2.1 baths / 2,792 ft2
Single Family / Built: 1995
61
Wauconda, Illinois 60084
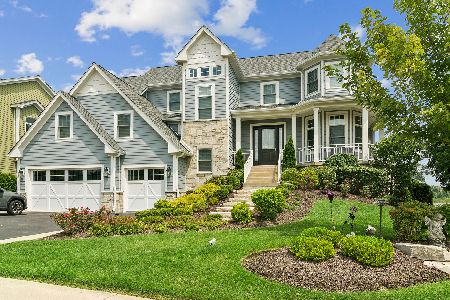
For Sale
$1,459,000
3 beds / 3.1 baths / 4,917 ft2
Single Family / Built: 2019
80
903 Madison Avenue, Wauconda, Illinois 60084
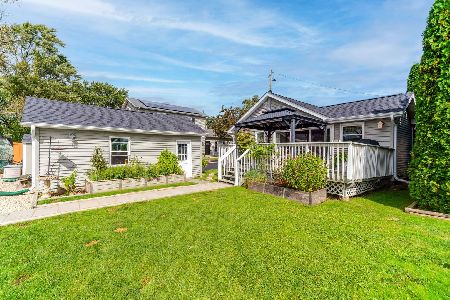
For Sale
$525,000
2 beds / 2.0 baths / 1,160 ft2
Single Family / Built: 1955
42
919 Monroe Avenue, Wauconda, Illinois 60084
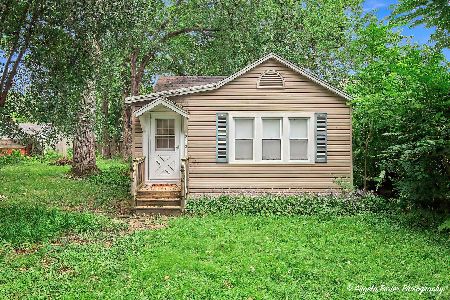
For Sale
$235,000
3 beds / 1.0 baths / 630 ft2
Single Family / Built: 1943
44
117 Roosevelt Avenue, Wauconda, Illinois 60084
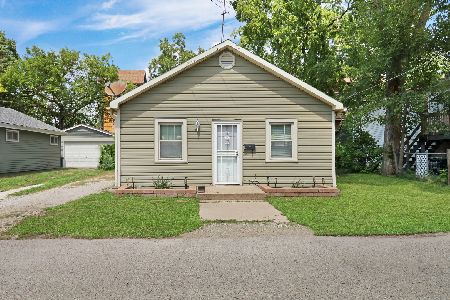
For Sale
$190,000
2 beds / 1.0 baths / 888 ft2
Single Family / Built: 1925
87
Nearby Sold Comparables
28219 Winding Lane, Wauconda, Illinois 60084

Sold
$274,999
3 beds / 2.1 baths / 1,756 ft2
Single Family / Built: 1938
4733
28219 Winding Lane, Wauconda, Illinois 60084
Sold
$284,900
3 beds / 2.1 baths / 0 ft2
Single Family / Built: —
7116
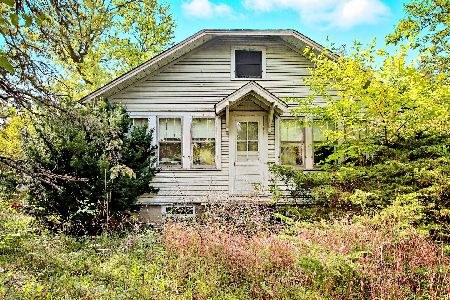
28231 Garland Road, Wauconda, Illinois 60084

Sold
$195,000
5 beds / 2.0 baths / 2,371 ft2
Single Family / Built: 1950
1866
28227 Garland Road, Wauconda, Illinois 60084

Sold
$169,900
3 beds / 2.0 baths / 1,340 ft2
Single Family / Built: 1948
1850
Contact Agent
Listing Provided By
Coldwell Banker Residential Brokerage
