

2822 Dunton Avenue, Arlington Heights, Illinois 60004
Subdivision > Berkley Square
Sorry, we are updating photos, please update this page in 15 minutes
$391,000
|
Sold
|
|
| Status: | Closed |
| Sqft: | 2,336 |
| Cost/Sqft: | $167 |
| Beds: | 4 |
| Baths: | 3 |
| Year Built: | 1979 |
| Property Taxes: | $11,563 |
| Days On Market: | 3815 |
| Lot Size: | 0,27 |
Description
WHAT A GREAT LOCATION IN THE HIGHLY SOUGHT AFTER BERKLEY SQUARE SUBDIVISION! RECENT MAJOR UPDATES!! FIRST FLOOR HAS A LARGE LIVING ROOM/DINING ROOM COMBO WITH NEW HARDWOOD FLOORS AND BASEBOARDS, SPACIOUS, UPDATED KITCHEN WITH 42" CABINETS, GRANITE COUNTER TOPS, HARDWOOD FLOORS AND S.S. APPLIANCES, 1ST FLOOR DEN AND FAMILY ROOM WITH FIREPLACE. 2ND FLOOR HAS A LARGE MASTER SUITE WITH WALK IN CLOSET AND REMODELED BATH, 3 BEDROOMS FRESHLY PAINTED AND 2ND FULL REMODELED BATH! FULL FINISHED BASEMENT! BRAND NEW WINDOWS THROUGHOUT! AT THIS PRICE, THIS HOME WONT LAST!
Property Specifics
| Single Family | |
| — | |
| Colonial | |
| 1979 | |
| Full | |
| Brick, Other | |
| Asphalt | |
| — | |
| No | |
| 0.27 |
| Cook | |
| Berkley Square | |
| 0 / Not Applicable | |
| None | |
| Lake Michigan | |
| Public Sewer | |
| Central Air | |
| Natural Gas, Forced Air | |
| 09228114 | |
| 03083020190000 |
Nearby Schools
| NAME: | DISTRICT: | DISTANCE: | |
|---|---|---|---|
|
Grade School
Edgar A Poe Elementary School |
21 | — | |
|
Middle School
Cooper Middle School |
21 | Not in DB | |
|
High School
Buffalo Grove High School |
214 | Not in DB | |
Property History
| DATE: | EVENT: | PRICE: | SOURCE: |
|---|---|---|---|
| 29 Jun, 2016 | Sold | $391,000 | MRED MLS |
| 20 May, 2016 | Under contract | $389,900 | MRED MLS |
| 16 May, 2016 | Listed for sale | $389,900 | MRED MLS |
Sorry, we are updating photos, please update this page in 15 minutes
Room Specifics
All Bedroom Info:
Total Bedrooms: 4
Bedrooms Above Ground: 4
Bedrooms Below Ground: 0
Total Bedrooms: 4
Bedrooms Above Ground: 4
Bedrooms Below Ground: 0
Second Bedroom Info:
Dimensions: —
Location: —Dimensions: —
Floor Type: Carpet
Third Bedroom Info:
Dimensions: —
Location: —Dimensions: —
Floor Type: Carpet
Fourth Bedroom Info:
Dimensions: —
Location: —Dimensions: —
Floor Type: Carpet
Bathroom Info:
Full Bathrooms: 3
Partial Bathrooms: 1Full Bathrooms: 3
Bathroom Amenities: —
Bathroom in Basement: 0
Dining Room Info:
Dimensions: —
Location: —Dimensions: —
Floor Type: Hardwood
Kitchen Info:
Dimensions: —
Location: —Dimensions: —
Floor Type: Hardwood
Features: Eating Area-Table Space
Living Room Info:
Dimensions: —
Location: —Dimensions: —
Floor Type: Hardwood
Family Room Info:
Dimensions: —
Location: —Dimensions: —
Floor Type: Hardwood
Additional Rooms Info:
Rooms: Den
Basement: FullRooms: Den
Other Specifics
| 2 | |
| Concrete Perimeter | |
| Garage | |
| — | |
| — | |
| — | |
| — | |
| Corner Lot | |
| 126.97X91.5X126.97X90.55 | |
| — | |
| Full | |
| Hardwood Floors | |
| Range, Microwave, Dishwasher, Refrigerator, Disposal | |
| Not in DB | |
| Sidewalks | |
| — | |
| Wood Burning, Gas Starter |
Tax History
| Year | Property Taxes |
|---|---|
| 2016 | $11,563 |
Contact Agent
Nearby Similar Homes
2911 Dunton Avenue, Arlington Heights, Illinois 60004

For Sale
$555,000
3 beds / 2.0 baths / 1,596 ft2
Single Family / Built: 1971
17
23 Suffield Drive, Arlington Heights, Illinois 60004

For Sale
$510,000
3 beds / 3.0 baths / 1,978 ft2
Single Family / Built: 1965
18
121 Suffield Drive, Arlington Heights, Illinois 60004
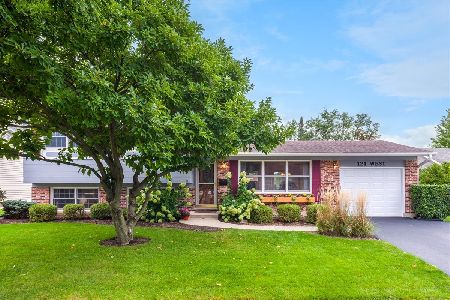
For Sale
$475,000
3 beds / 1.1 baths / 1,174 ft2
Single Family / Built: 1965
33
2703 Ridge Avenue, Arlington Heights, Illinois 60004

For Sale
$824,900
5 beds / 2.1 baths / 2,425 ft2
Single Family / Built: 1966
4
610 Burning Tree Lane, Arlington Heights, Illinois 60004

For Sale
$484,900
5 beds / 2.1 baths / 2,288 ft2
Single Family / Built: 1969
101
Nearby Sold Comparables
25 Brittany Drive, Arlington Heights, Illinois 60004
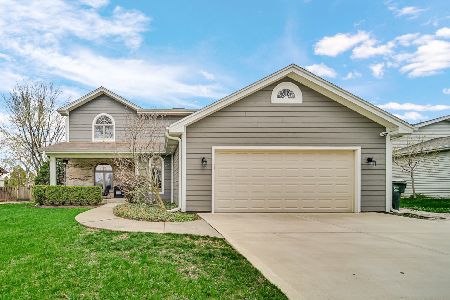
Sold
$650,000
3 beds / 3.1 baths / 2,685 ft2
Single Family / Built: 1985
543
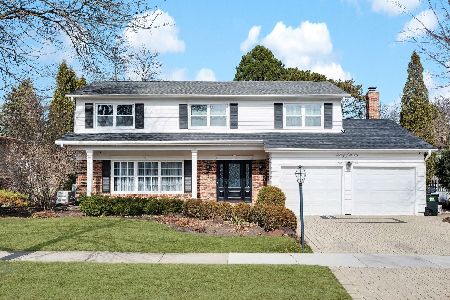
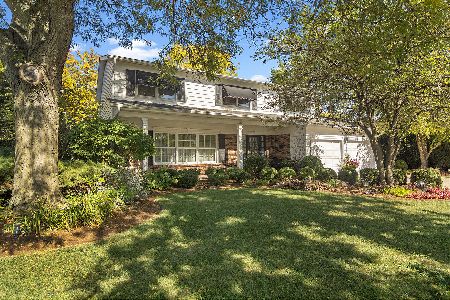
33 Henry Street, Arlington Heights, Illinois 60004

Sold
$399,900
4 beds / 3.0 baths / 0 ft2
Single Family / Built: 1978
3916
Contact Agent
Listing Provided By
Associates Realty
