

2822 Lincoln Road, Mchenry, Illinois 60051


$200,000
|
Sold
|
|
| Status: | Closed |
| Sqft: | 1,500 |
| Cost/Sqft: | $133 |
| Beds: | 3 |
| Baths: | 2 |
| Year Built: | 1945 |
| Property Taxes: | $3,868 |
| Days On Market: | 2075 |
| Lot Size: | 0,24 |
Description
Looking for a Ranch with a Basement? Look no Further at this Adorable 3 bedroom, 2 bath with Hardwood Floors and Stainless Steel Appliances. Renovated in 2014 all the Mechanicals and Big Items are done. Renovations in 2014: New kitchen & SS appliances, Refinished Hardwood Floors, Siding, Roof, Water Heater & Furnace. WOW! Brick Fireplace in the Living Room -great to curl up on those winter nights. Finished Basement for more Living/Entertaining area! Home backs to open area! 2 car garage with built in cabinetry, heated and separate Shed for all those toys and tools. Walk to the river for fishing and fun! Close to everything. The perfect place to call home
Property Specifics
| Single Family | |
| — | |
| Ranch | |
| 1945 | |
| Full | |
| Vinyl Siding | |
| Asphalt | |
| RANCH | |
| No | |
| 0.24 |
| Mc Henry | |
| — | |
| 0 / Not Applicable | |
| None | |
| Private Well | |
| Public Sewer | |
| Central Air | |
| Natural Gas, Forced Air | |
| 11012040 | |
| 0925302006 |
Nearby Schools
| NAME: | DISTRICT: | DISTANCE: | |
|---|---|---|---|
|
Grade School
Hilltop Elementary School |
15 | — | |
|
Middle School
Mchenry Middle School |
15 | Not in DB | |
|
High School
Mchenry High School-east Campus |
156 | Not in DB | |
Property History
| DATE: | EVENT: | PRICE: | SOURCE: |
|---|---|---|---|
| 25 Jun, 2014 | Sold | $165,000 | MRED MLS |
| 16 May, 2014 | Under contract | $169,900 | MRED MLS |
| — | Last price change | $174,900 | MRED MLS |
| 18 Apr, 2014 | Listed for sale | $174,900 | MRED MLS |
| 21 Apr, 2021 | Sold | $200,000 | MRED MLS |
| 8 Mar, 2021 | Under contract | $200,000 | MRED MLS |
| 5 Mar, 2021 | Listed for sale | $200,000 | MRED MLS |


Room Specifics
All Bedroom Info:
Total Bedrooms: 3
Bedrooms Above Ground: 3
Bedrooms Below Ground: 0
Total Bedrooms: 3
Bedrooms Above Ground: 3
Bedrooms Below Ground: 0
Second Bedroom Info:
Dimensions: —
Location: —Dimensions: —
Floor Type: Hardwood
Third Bedroom Info:
Dimensions: —
Location: —Dimensions: —
Floor Type: Hardwood
Bathroom Info:
Full Bathrooms: 2
Partial Bathrooms: 0Full Bathrooms: 2
Bathroom Amenities: —
Bathroom in Basement: 0
Dining Room Info:
Dimensions: —
Location: —Dimensions: —
Floor Type: Hardwood
Kitchen Info:
Dimensions: —
Location: —Dimensions: —
Floor Type: Vinyl
Features: Eating Area-Table Space, Updated Kitchen
Living Room Info:
Dimensions: —
Location: —Dimensions: —
Floor Type: Hardwood
Additional Rooms Info:
Rooms: Sun Room, Recreation Room
Basement: FullRooms: Sun Room, Recreation Room
Other Specifics
| 2 | |
| Concrete Perimeter | |
| Garage, Space/s | |
| — | |
| — | |
| — | |
| Patio, Storms/Screens, Outdoor Grill, Breezeway | |
| Mature Trees | |
| 74X140 | |
| Unfinished | |
| None | |
| Hardwood Floors, Wood Laminate Floors, First Floor Bedroom, First Floor Full Bath | |
| Range, Microwave, Dishwasher, Refrigerator, Washer, Dryer, Stainless Steel Appliance(s), Water Softener Owned | |
| Not in DB | |
| Street Paved | |
| — | |
| Gas Starter |
Tax History
| Year | Property Taxes |
|---|---|
| 2014 | $3,490 |
| 2021 | $3,868 |
Contact Agent
Nearby Similar Homes
3008 Emily Lane, Mchenry, Illinois 60051
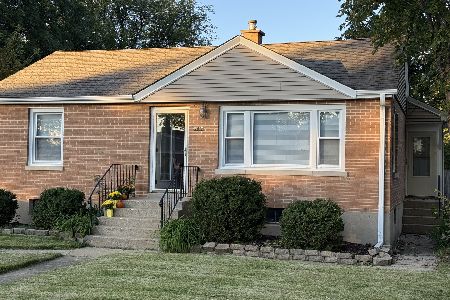
For Sale
$259,000
2 beds / 1.0 baths / 963 ft2
Single Family / Built: 1955
37
2002 Kennedy Drive, Mchenry, Illinois 60050
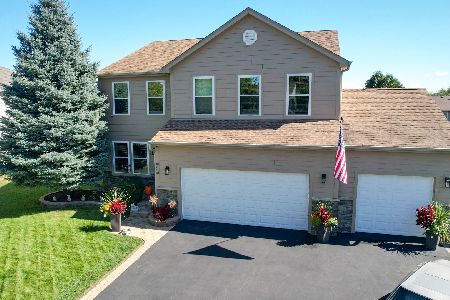
For Sale
$459,900
4 beds / 3.1 baths / 2,750 ft2
Single Family / Built: 2003
35
1617 Riverside Drive, Mchenry, Illinois 60050
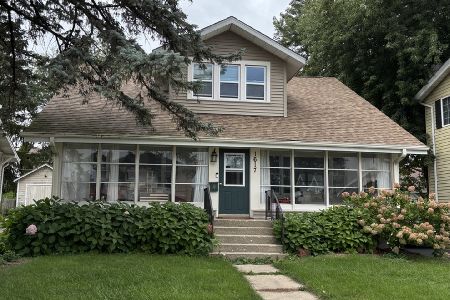
For Sale
$315,000
3 beds / 1.1 baths / 1,584 ft2
Single Family / Built: 1922
44
2930 Plumrose Lane, Mchenry, Illinois 60050
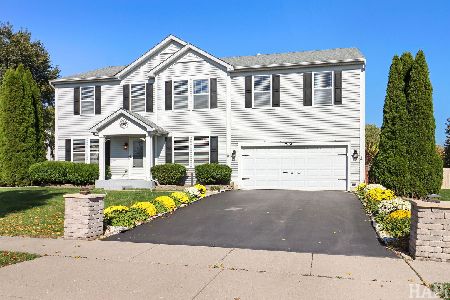
For Sale
$444,000
4 beds / 2.1 baths / 3,136 ft2
Single Family / Built: 2003
6
2412 Fairview Lane, Mchenry, Illinois 60051

For Sale
$297,500
3 beds / 1.0 baths / 1,120 ft2
Single Family / Built: 1977
20
Nearby Sold Comparables
2822 Lincoln Road, Mchenry, Illinois 60051

Sold
$169,900
3 beds / 2.0 baths / 1,500 ft2
Single Family / Built: 1945
4588
2820 Lincoln Road, Mchenry, Illinois 60051

Sold
$225,000
3 beds / 1.0 baths / 1,040 ft2
Single Family / Built: 1963
1176
2818 Lincoln Road, Mchenry, Illinois 60051
Sold
$119,900
2 beds / 2.0 baths / 1,380 ft2
Single Family / Built: 1950
5186
2818 Lincoln Road, Mchenry, Illinois 60051
Sold
$150,000
2 beds / 2.0 baths / 1,380 ft2
Single Family / Built: 1950
4508
2911 Rosedale Avenue, Mchenry, Illinois 60051
Sold
$269,900
3 beds / 2.0 baths / 1,408 ft2
Single Family / Built: 1974
2635
2821 Lincoln Road, Mchenry, Illinois 60051
Sold
$146,000
3 beds / 3.1 baths / 1,639 ft2
Single Family / Built: 2003
5745
Contact Agent
Listing Provided By
Berkshire Hathaway HomeServices Starck Real Estate
