

2826 Old Glory Drive, Yorkville, Illinois 60560
Subdivision > Grande Reserve
Sorry, we are updating photos, please update this page in 15 minutes
$209,000
|
Sold
|
|
| Status: | Closed |
| Sqft: | 3,100 |
| Cost/Sqft: | $71 |
| Beds: | 4 |
| Baths: | 4 |
| Year Built: | 2005 |
| Property Taxes: | $10,648 |
| Days On Market: | 5418 |
| Lot Size: | 0,31 |
Description
Amazing price for a 4 bedroom - 3.5 bath former Grande Reserve model home! Being sold "as-is / where-is", this corner lot is close to the pool and the park. Open floor plan with a first floor den. Second floor master and guest suites. Full unfinished basement with 9" ceilings, 3-car garage, zoned heating and air. Minutes from school and the clubhouse. First Look Initiative expires 1/25/12
Property Specifics
| Single Family | |
| — | |
| Traditional | |
| 2005 | |
| Full | |
| Vinyl Siding, Brick | |
| Asphalt | |
| — | |
| No | |
| 0.31 |
| Kendall | |
| Grande Reserve | |
| 79 / Monthly | |
| Pool | |
| Public | |
| Public Sewer | |
| Central Air | |
| Natural Gas, Forced Air, Sep Heating Systems - 2+ | |
| 07972325 | |
| 0214355001 |
Nearby Schools
| NAME: | DISTRICT: | DISTANCE: | |
|---|---|---|---|
|
Grade School
Grande Reserve Elementary School |
115 | — | |
|
High School
Yorkville High School |
115 | Not in DB | |
Property History
| DATE: | EVENT: | PRICE: | SOURCE: |
|---|---|---|---|
| 23 Feb, 2012 | Sold | $209,000 | MRED MLS |
| 19 Jan, 2012 | Under contract | $220,000 | MRED MLS |
| 10 Jan, 2012 | Listed for sale | $220,000 | MRED MLS |
| 31 Jul, 2015 | Sold | $274,000 | MRED MLS |
| 17 Jun, 2015 | Under contract | $279,900 | MRED MLS |
| 15 Jun, 2015 | Listed for sale | $279,900 | MRED MLS |
| 9 Feb, 2022 | Sold | $460,000 | MRED MLS |
| 22 Jan, 2022 | Under contract | $464,900 | MRED MLS |
| 14 Jan, 2022 | Listed for sale | $464,900 | MRED MLS |
Sorry, we are updating photos, please update this page in 15 minutes
Room Specifics
All Bedroom Info:
Total Bedrooms: 4
Bedrooms Above Ground: 4
Bedrooms Below Ground: 0
Total Bedrooms: 4
Bedrooms Above Ground: 4
Bedrooms Below Ground: 0
Second Bedroom Info:
Dimensions: —
Location: —Dimensions: —
Floor Type: Carpet
Third Bedroom Info:
Dimensions: —
Location: —Dimensions: —
Floor Type: Carpet
Fourth Bedroom Info:
Dimensions: —
Location: —Dimensions: —
Floor Type: Carpet
Bathroom Info:
Full Bathrooms: 4
Partial Bathrooms: 1Full Bathrooms: 4
Bathroom Amenities: Double Sink, Soaking Tub
Bathroom in Basement: 0
Dining Room Info:
Dimensions: —
Location: —Dimensions: —
Floor Type: Carpet
Kitchen Info:
Dimensions: —
Location: —Dimensions: —
Floor Type: Hardwood
Features: Eating Area-Table Space, Island, Pantry-Butler, Pantry-Walk-in
Laundry Room Info:
Dimensions: —
Location: —Dimensions: —
Floor Type: Vinyl
Living Room Info:
Dimensions: —
Location: —Dimensions: —
Floor Type: Carpet
Family Room Info:
Dimensions: —
Location: —Dimensions: —
Floor Type: Carpet
Additional Rooms Info:
Rooms: Den
Basement: FullRooms: Den
Other Specifics
| 3 | |
| Concrete Perimeter | |
| Garage | |
| — | |
| — | |
| — | |
| Patio | |
| Corner Lot | |
| 96X137 | |
| — | |
| Full | |
| Vaulted/Cathedral Ceilings, Hardwood Floors, First Floor Laundry | |
| — | |
| Not in DB | |
| Clubhouse, Pool, Sidewalks, Street Lights | |
| — | |
| Wood Burning, Gas Starter |
Tax History
| Year | Property Taxes |
|---|---|
| 2012 | $10,648 |
| 2015 | $10,095 |
| 2022 | $11,898 |
Contact Agent
Nearby Similar Homes
3011 Constitution Way, Yorkville, Illinois 60560
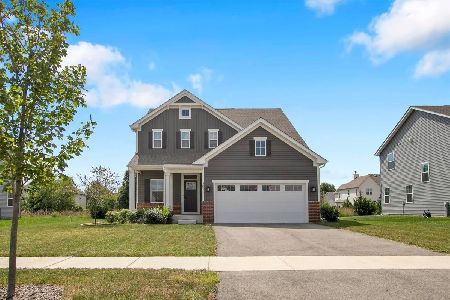
For Sale
$465,000
3 beds / 2.1 baths / 2,144 ft2
Single Family / Built: 2024
54
3079 Grande Trail, Yorkville, Illinois 60560
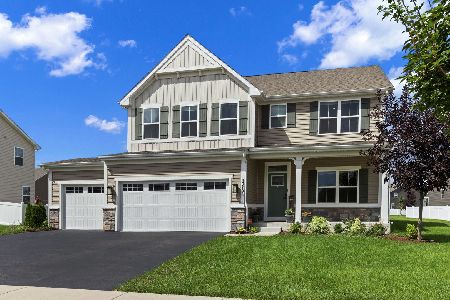
For Sale
$499,000
5 beds / 3.0 baths / 2,718 ft2
Single Family / Built: 2022
69
55 Royal Oaks Drive, Bristol, Illinois 60512
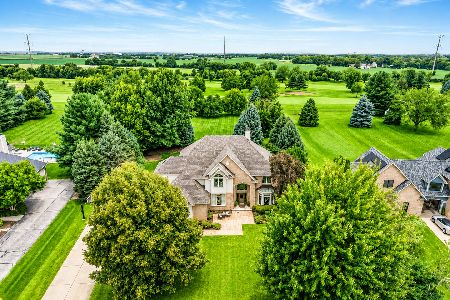
For Sale
$675,000
4 beds / 4.1 baths / 3,469 ft2
Single Family / Built: 1995
38
1577 Coral Drive, Yorkville, Illinois 60560
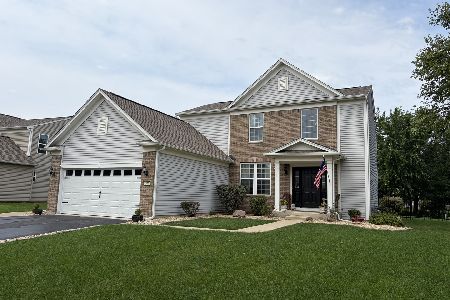
For Sale
$424,000
3 beds / 3.1 baths / 1,930 ft2
Single Family / Built: 2009
39
Nearby Sold Comparables

2827 Old Glory Drive, Yorkville, Illinois 60560

Sold
$297,500
4 beds / 3.1 baths / 4,032 ft2
Single Family / Built: 2006
3948
2827 Old Glory Drive, Yorkville, Illinois 60560
Sold
$279,900
4 beds / 3.1 baths / 0 ft2
Single Family / Built: 2006
6434
Contact Agent
Listing Provided By
Baird & Warner
