

2838 Old Glory Drive, Yorkville, Illinois 60560
Subdivision > Grande Reserve
Sorry, we are updating photos, please update this page in 15 minutes
$248,000
|
Sold
|
|
| Status: | Closed |
| Sqft: | 3,617 |
| Cost/Sqft: | $73 |
| Beds: | 4 |
| Baths: | 4 |
| Year Built: | 2005 |
| Property Taxes: | $11,938 |
| Days On Market: | 4117 |
| Lot Size: | 0,30 |
Description
4bd/3.1ba/3car*Vaulted family rm offers 2 story windows,brick surround fireplace*Gourmet kitchen boasts cherry wd flrs,breakfast bar/island,walk-in pantry/butler pantry w/wet bar*Formal dining rm has crown molding/wainscoting*Den has cathedral ceiling*Mstr Bdrm suite has luxury bath w/gentleman height counters*Dual zone heating/cooling*Grande Reserve includes parks, bike/walk trails, 3 pool aquatic cntr/clubhouse*10+
Property Specifics
| Single Family | |
| — | |
| — | |
| 2005 | |
| Full | |
| Vinyl Siding, Brick | |
| — | |
| BENTON | |
| No | |
| 0.3 |
| Kendall | |
| Grande Reserve | |
| 93 / Monthly | |
| Clubhouse, Pool | |
| Public | |
| Public Sewer | |
| Central Air, Zoned | |
| Natural Gas, Forced Air | |
| 09001145 | |
| 0214355003 |
Property History
| DATE: | EVENT: | PRICE: | SOURCE: |
|---|---|---|---|
| 28 Sep, 2015 | Sold | $248,000 | MRED MLS |
| 27 Aug, 2015 | Under contract | $264,900 | MRED MLS |
| 3 Aug, 2015 | Listed for sale | $264,900 | MRED MLS |
Sorry, we are updating photos, please update this page in 15 minutes
Room Specifics
All Bedroom Info:
Total Bedrooms: 4
Bedrooms Above Ground: 4
Bedrooms Below Ground: 0
Total Bedrooms: 4
Bedrooms Above Ground: 4
Bedrooms Below Ground: 0
Second Bedroom Info:
Dimensions: —
Location: —Dimensions: —
Floor Type: Carpet
Third Bedroom Info:
Dimensions: —
Location: —Dimensions: —
Floor Type: Carpet
Fourth Bedroom Info:
Dimensions: —
Location: —Dimensions: —
Floor Type: Carpet
Bathroom Info:
Full Bathrooms: 4
Partial Bathrooms: 1Full Bathrooms: 4
Bathroom Amenities: —
Bathroom in Basement: 0
Dining Room Info:
Dimensions: —
Location: —Dimensions: —
Floor Type: Carpet
Kitchen Info:
Dimensions: —
Location: —Dimensions: —
Floor Type: Hardwood
Features: Eating Area-Breakfast Bar, Eating Area-Table Space, Island, Pantry-Butler, Pantry-Walk-in
Laundry Room Info:
Dimensions: —
Location: —Dimensions: —
Floor Type: Vinyl
Living Room Info:
Dimensions: —
Location: —Dimensions: —
Floor Type: Carpet
Family Room Info:
Dimensions: —
Location: —Dimensions: —
Floor Type: Carpet
Additional Rooms Info:
Rooms: Den, Eating Area
Basement: FullRooms: Den, Eating Area
Other Specifics
| 3 | |
| — | |
| Garage | |
| — | |
| — | |
| — | |
| — | |
| — | |
| 80X144X134X111 | |
| — | |
| Full | |
| Vaulted/Cathedral Ceilings, Bar-Wet, Hardwood Floors, First Floor Laundry | |
| Range, Microwave, Dishwasher, Disposal, Stainless Steel Appliance(s) | |
| Not in DB | |
| Clubhouse, Pool, Sidewalks, Street Lights | |
| — | |
| — |
Tax History
| Year | Property Taxes |
|---|---|
| 2015 | $11,938 |
Contact Agent
Nearby Similar Homes
3011 Constitution Way, Yorkville, Illinois 60560
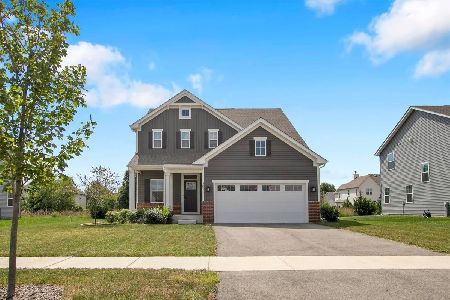
For Sale
$465,000
3 beds / 2.1 baths / 2,144 ft2
Single Family / Built: 2024
54
3079 Grande Trail, Yorkville, Illinois 60560
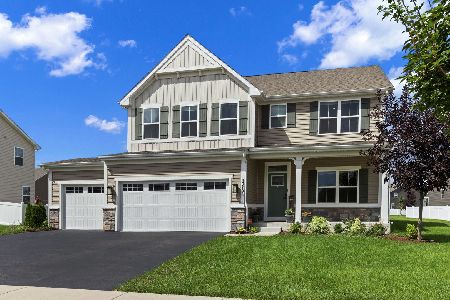
For Sale
$499,000
5 beds / 3.0 baths / 2,718 ft2
Single Family / Built: 2022
69
55 Royal Oaks Drive, Bristol, Illinois 60512
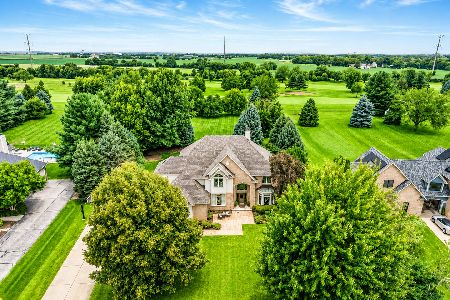
For Sale
$675,000
4 beds / 4.1 baths / 3,469 ft2
Single Family / Built: 1995
38
1577 Coral Drive, Yorkville, Illinois 60560
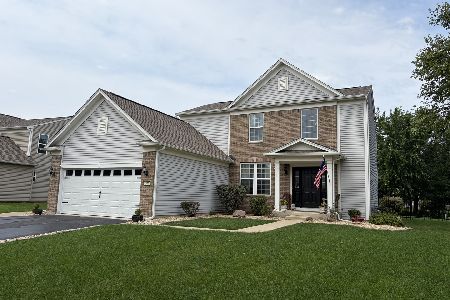
For Sale
$424,000
3 beds / 3.1 baths / 1,930 ft2
Single Family / Built: 2009
39
Nearby Sold Comparables
2844 Old Glory Drive, Yorkville, Illinois 60560

Sold
$168,000
4 beds / 2.1 baths / 4,400 ft2
Single Family / Built: 2006
6181

Yorkville, Illinois 60560
Sold
$246,999
4 beds / 2.1 baths / 3,200 ft2
Single Family / Built: 2006
6496
Contact Agent
Listing Provided By
Baird & Warner
