

2828 Rebecca Court, Montgomery, Illinois 60538
Subdivision > Lakewood Creek
Sorry, we are updating photos, please update this page in 15 minutes
$116,000
|
Sold
|
|
| Status: | Closed |
| Sqft: | 924 |
| Cost/Sqft: | $127 |
| Beds: | 2 |
| Baths: | 2 |
| Year Built: | 2002 |
| Property Taxes: | $3,117 |
| Days On Market: | 5942 |
| Lot Size: | 0,00 |
Description
Shows like a Model, with loads of upgrades in this 2 bedroom town home. Vaulted ceilings, gas-wood fireplace in Living room, cable and phone outlets in L/Dr/Master bed/den. Closet organizers in Master Bed. 2nd bedroom being used as den. Lighted deck lagged to house foundation for future addition. Many more upgrades. Home is situated on premium lot with trees and perennial beds. Don't miss this one.
Property Specifics
| Condos/Townhomes | |
| — | |
| — | |
| 2002 | |
| None | |
| Aluminum/Vinyl/Steel Siding | |
| Asphalt | |
| AUSTIN | |
| No | |
| — |
| Kendall | |
| Lakewood Creek | |
| 20 / — | |
| Clubhouse, Exercise Facilities, Pool | |
| Public | |
| Public Sewer | |
| Central Air | |
| Natural Gas, Forced Air | |
| 07600492 | |
| 0202202090 |
Property History
| DATE: | EVENT: | PRICE: | SOURCE: |
|---|---|---|---|
| 4 Oct, 2010 | Sold | $116,000 | MRED MLS |
| 17 Aug, 2010 | Under contract | $117,000 | MRED MLS |
| 4 Aug, 2010 | Listed for sale | $117,000 | MRED MLS |
| 25 Nov, 2014 | Sold | $80,000 | MRED MLS |
| 22 Sep, 2014 | Under contract | $80,000 | MRED MLS |
| 18 Jul, 2014 | Listed for sale | $79,900 | MRED MLS |
| 14 Apr, 2016 | Sold | $114,900 | MRED MLS |
| 28 Mar, 2016 | Under contract | $114,900 | MRED MLS |
| 19 Mar, 2016 | Listed for sale | $114,900 | MRED MLS |
| 2 Oct, 2026 | Sold | $232,500 | MRED MLS |
| 21 Sep, 2026 | Under contract | $210,000 | MRED MLS |
| 17 Sep, 2026 | Listed for sale | $210,000 | MRED MLS |
| 1 Nov, 2026 | Under contract | $0 | MRED MLS |
| 28 Oct, 2026 | Listed for sale | $0 | MRED MLS |
Sorry, we are updating photos, please update this page in 15 minutes
Room Specifics
All Bedroom Info:
Total Bedrooms: 2
Bedrooms Above Ground: 2
Bedrooms Below Ground: 0
Total Bedrooms: 2
Bedrooms Above Ground: 2
Bedrooms Below Ground: 0
Second Bedroom Info:
Dimensions: —
Location: —Dimensions: —
Floor Type: Carpet
Bathroom Info:
Full Bathrooms: 2
Partial Bathrooms: —Full Bathrooms: 2
Bathroom Amenities: —
Bathroom in Basement: 0
Dining Room Info:
Dimensions: —
Location: —Dimensions: —
Floor Type: Carpet
Kitchen Info:
Dimensions: —
Location: —Dimensions: —
Floor Type: Ceramic Tile
Features: Eating Area-Table Space
Living Room Info:
Dimensions: —
Location: —Dimensions: —
Floor Type: Carpet
Additional Rooms Info:
Rooms: Utility Room-1st Floor
Basement: NoneRooms: Utility Room-1st Floor
Other Specifics
| 1 | |
| Concrete Perimeter | |
| Garage | |
| — | |
| — | |
| — | |
| Deck | |
| Cul-De-Sac | |
| PER SURVEY | |
| — | |
| Yes | |
| Vaulted/Cathedral Ceilings, Laundry Hook-Up in Unit | |
| Range, Microwave, Dishwasher, Disposal | |
| Not in DB | |
| — | |
| Pool | |
| — |
Tax History
| Year | Property Taxes |
|---|---|
| 2010 | $3,117 |
| 2014 | $3,142 |
| 2016 | $2,365 |
| 2026 | $1,690 |
Contact Agent
Nearby Similar Homes
2820 Troon Drive, Montgomery, Illinois 60538
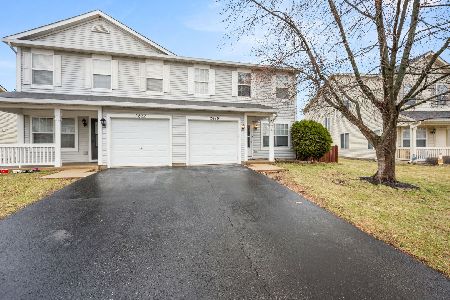
For Sale
$285,000
3 beds / 1.1 baths / 1,412 ft2
Condos/Townhomes / Built: 2001
160
2812 Troon Drive, Montgomery, Illinois 60538
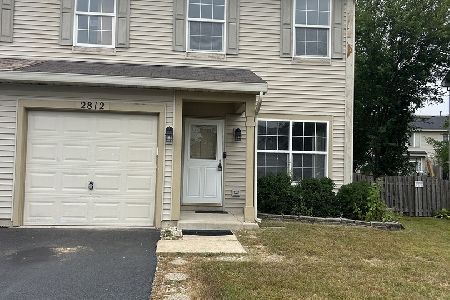
For Sale
$290,000
3 beds / 2.1 baths / 1,396 ft2
Condos/Townhomes / Built: 2001
55
2246 Margaret Drive, Montgomery, Illinois 60538
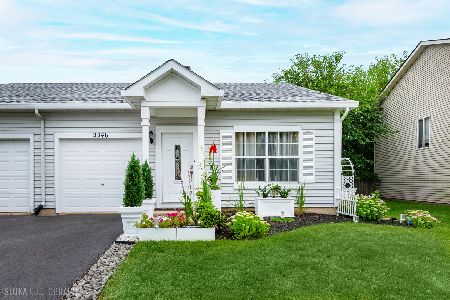
For Sale
$255,000
2 beds / 1.1 baths / 934 ft2
Condos/Townhomes / Built: 2002
78
2269 Rebecca Circle, Montgomery, Illinois 60538
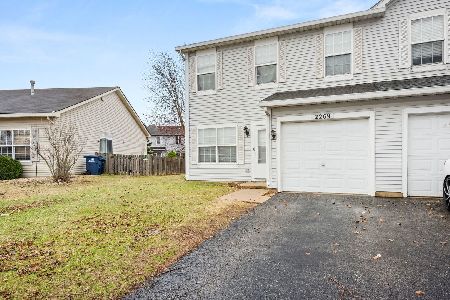
For Sale
$280,000
3 beds / 1.1 baths / 1,396 ft2
Condos/Townhomes / Built: 2002
160
2413 Hartfield Drive, Montgomery, Illinois 60538
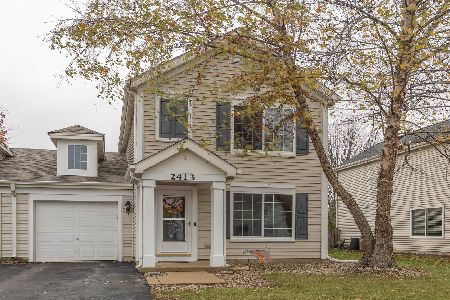
For Sale
$300,000
2 beds / 1.1 baths / 1,548 ft2
Condos/Townhomes / Built: 2004
6
Nearby Sold Comparables
2828 Rebecca Court, Montgomery, Illinois 60538

Sold
$114,900
2 beds / 1.1 baths / 1,000 ft2
Condos/Townhomes / Built: 2002
3888
2828 Rebecca Court, Montgomery, Illinois 60538
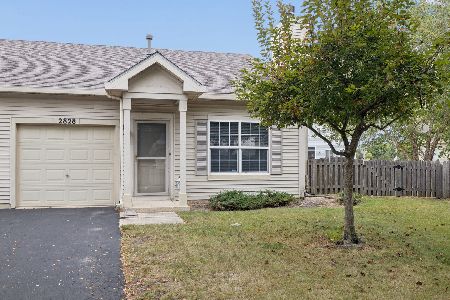
Sold
$210,000
2 beds / 1.1 baths / 952 ft2
Condos/Townhomes / Built: 2001
54
2830 Rebecca Court, Montgomery, Illinois 60538
Sold
$142,000
2 beds / 1.1 baths / 934 ft2
Condos/Townhomes / Built: 2002
3070
2831 Rebecca Court, Montgomery, Illinois 60538

Sold
$260,000
2 beds / 1.1 baths / 1,224 ft2
Condos/Townhomes / Built: 2002
887
Contact Agent
Listing Provided By
RE/MAX TOWN & COUNTRY
