

2830 Troon Drive, Montgomery, Illinois 60538
Subdivision > Lakewood Creek
Sorry, we are updating photos, please update this page in 15 minutes
$140,000
|
Sold
|
|
| Status: | Closed |
| Sqft: | 1,623 |
| Cost/Sqft: | $92 |
| Beds: | 3 |
| Baths: | 3 |
| Year Built: | 2002 |
| Property Taxes: | $3,639 |
| Days On Market: | 6357 |
| Lot Size: | 0,00 |
Description
Excellent condition 1/2 duplex in Lakewood Creek near elementary school. Great space available in this three bedroom plus loft, 2 & 1/2 bath home. Offering living, dining and family rooms, eat in kitchen with sliding glass doors to paver patio. Fresh paint and carpet throughout as well as new appliances. Plenty of room here to grow or entertain. Community pool & clubhouse. Make an appointment to see it today!
Property Specifics
| Condos/Townhomes | |
| — | |
| — | |
| 2002 | |
| None | |
| Aluminum/Vinyl/Steel Siding | |
| Asphalt | |
| DRAKE | |
| No | |
| — |
| Kendall | |
| Lakewood Creek | |
| 30 / — | |
| Clubhouse, Pool, Other | |
| Public | |
| Public Sewer | |
| Central Air | |
| Natural Gas, Forced Air | |
| 07245255 | |
| 0202203029 |
Nearby Schools
| NAME: | DISTRICT: | DISTANCE: | |
|---|---|---|---|
|
Grade School
Lakewood Creek Elementary School |
308 | — | |
|
Middle School
Traughber Junior High School |
308 | Not in DB | |
|
High School
Oswego High School |
308 | Not in DB | |
Property History
| DATE: | EVENT: | PRICE: | SOURCE: |
|---|---|---|---|
| 22 Jul, 2008 | Sold | $145,000 | MRED MLS |
| 26 Jun, 2008 | Under contract | $154,900 | MRED MLS |
| — | Last price change | $162,900 | MRED MLS |
| 11 Mar, 2008 | Listed for sale | $174,900 | MRED MLS |
| 14 Sep, 2009 | Sold | $140,000 | MRED MLS |
| 18 Aug, 2009 | Under contract | $150,000 | MRED MLS |
| — | Last price change | $155,000 | MRED MLS |
| 15 Jun, 2009 | Listed for sale | $155,000 | MRED MLS |
Sorry, we are updating photos, please update this page in 15 minutes
Room Specifics
All Bedroom Info:
Total Bedrooms: 3
Bedrooms Above Ground: 3
Bedrooms Below Ground: 0
Total Bedrooms: 3
Bedrooms Above Ground: 3
Bedrooms Below Ground: 0
Second Bedroom Info:
Dimensions: —
Location: —Dimensions: —
Floor Type: Carpet
Third Bedroom Info:
Dimensions: —
Location: —Dimensions: —
Floor Type: Carpet
Bathroom Info:
Full Bathrooms: 3
Partial Bathrooms: 1Full Bathrooms: 3
Bathroom Amenities: —
Bathroom in Basement: 0
Dining Room Info:
Dimensions: —
Location: —Dimensions: —
Floor Type: Carpet
Kitchen Info:
Dimensions: —
Location: —Dimensions: —
Floor Type: Vinyl
Features: Eating Area-Table Space, Pantry-Closet
Living Room Info:
Dimensions: —
Location: —Dimensions: —
Floor Type: Carpet
Family Room Info:
Dimensions: —
Location: —Dimensions: —
Floor Type: Carpet
Additional Rooms Info:
Rooms: Loft, Utility Room-2nd Floor
Basement: NoneRooms: Loft, Utility Room-2nd Floor
Other Specifics
| 1 | |
| — | |
| Garage | |
| — | |
| — | |
| — | |
| — | |
| — | |
| 30X100 | |
| — | |
| Full | |
| — | |
| Range, Dishwasher, Refrigerator, Washer, Dryer, Disposal | |
| Not in DB | |
| — | |
| — | |
| — |
Tax History
| Year | Property Taxes |
|---|---|
| 2008 | $3,477 |
| 2009 | $3,639 |
Contact Agent
Nearby Similar Homes
2820 Troon Drive, Montgomery, Illinois 60538
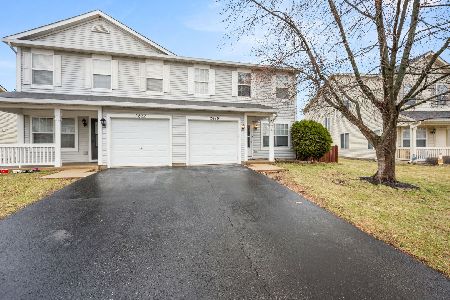
For Sale
$285,000
3 beds / 1.1 baths / 1,412 ft2
Condos/Townhomes / Built: 2001
160
2812 Troon Drive, Montgomery, Illinois 60538
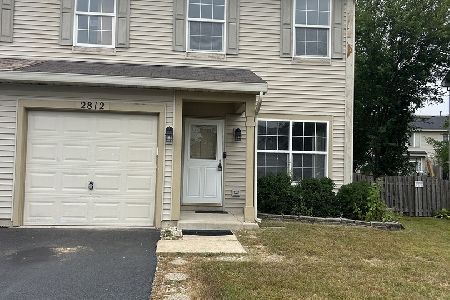
For Sale
$290,000
3 beds / 2.1 baths / 1,396 ft2
Condos/Townhomes / Built: 2001
55
2246 Margaret Drive, Montgomery, Illinois 60538
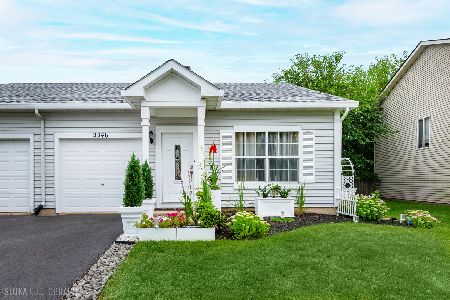
For Sale
$255,000
2 beds / 1.1 baths / 934 ft2
Condos/Townhomes / Built: 2002
78
2269 Rebecca Circle, Montgomery, Illinois 60538
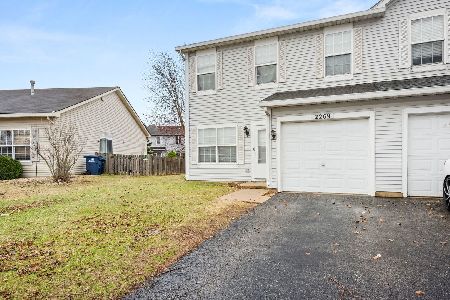
For Sale
$280,000
3 beds / 1.1 baths / 1,396 ft2
Condos/Townhomes / Built: 2002
160
2413 Hartfield Drive, Montgomery, Illinois 60538
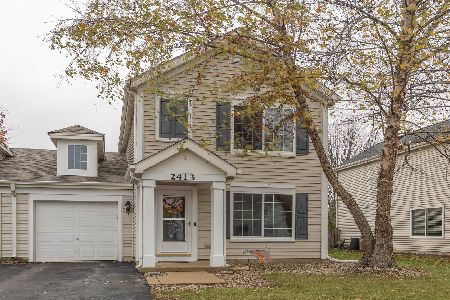
For Sale
$300,000
2 beds / 1.1 baths / 1,548 ft2
Condos/Townhomes / Built: 2004
6
Nearby Sold Comparables
2830 Troon Drive, Montgomery, Illinois 60538

Sold
$154,900
3 beds / 2.1 baths / 1,623 ft2
Condos/Townhomes / Built: 2002
6818
2830 Troon Drive, Montgomery, Illinois 60538

Sold
$199,000
3 beds / 2.1 baths / 1,768 ft2
Condos/Townhomes / Built: 2002
2000
2828 Troon Drive, Montgomery, Illinois 60538
Sold
$79,900
3 beds / 1.1 baths / 1,784 ft2
Condos/Townhomes / Built: 2002
5167
2828 Troon Drive, Montgomery, Illinois 60538
Sold
$134,000
3 beds / 1.1 baths / 1,784 ft2
Condos/Townhomes / Built: 2002
4494
2828 Troon Drive, Montgomery, Illinois 60538

Sold
$185,000
3 beds / 1.1 baths / 1,784 ft2
Condos/Townhomes / Built: 2002
2090
Contact Agent
Listing Provided By
Coldwell Banker Residential
