

2833 Hartzell Street, Evanston, Illinois 60201


$825,000
|
Sold
|
|
| Status: | Closed |
| Sqft: | 2,292 |
| Cost/Sqft: | $349 |
| Beds: | 3 |
| Baths: | 2 |
| Year Built: | 1928 |
| Property Taxes: | $14,446 |
| Days On Market: | 71 |
| Lot Size: | 0,00 |
Description
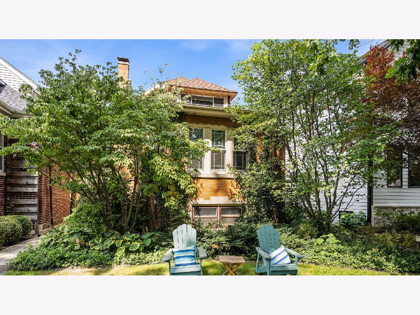
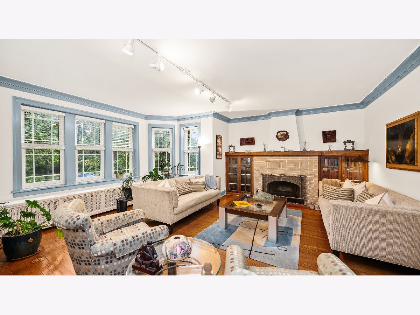
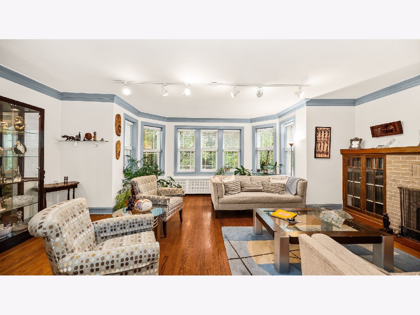
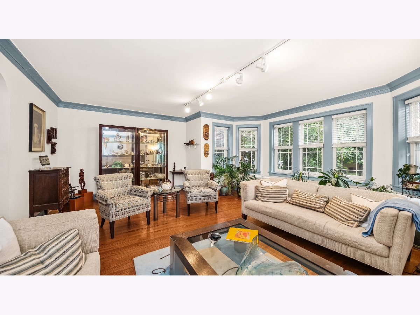
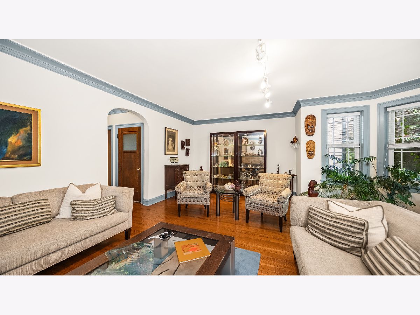
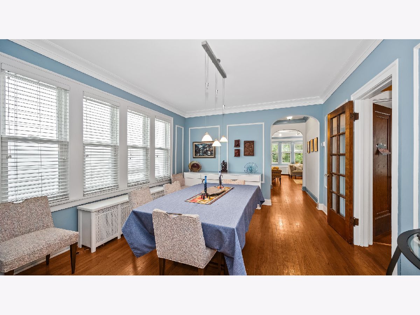
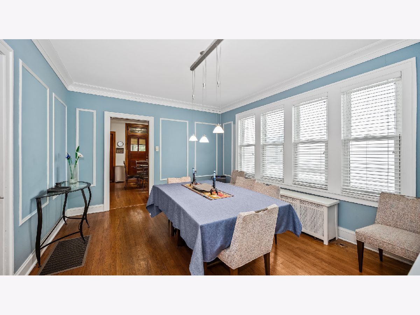
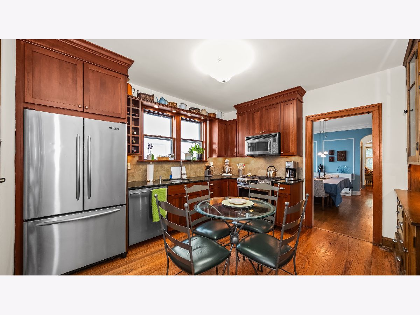
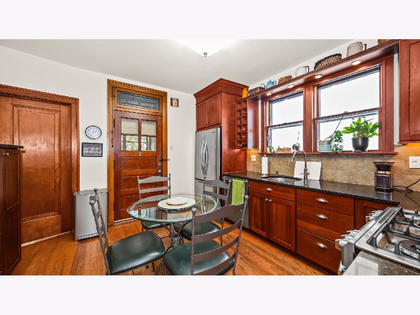
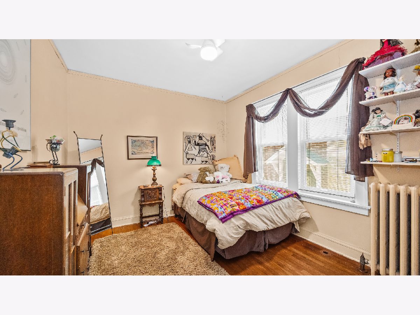
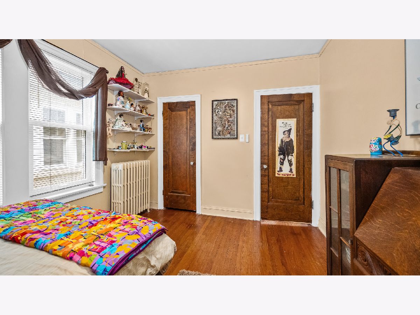
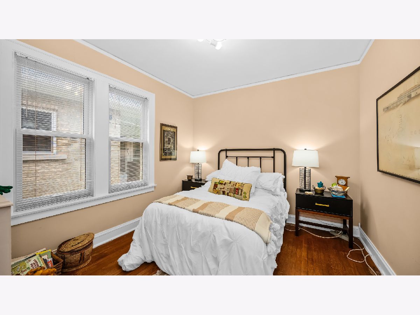
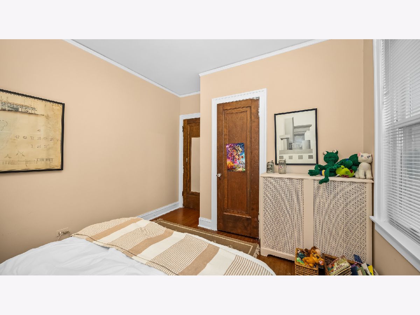
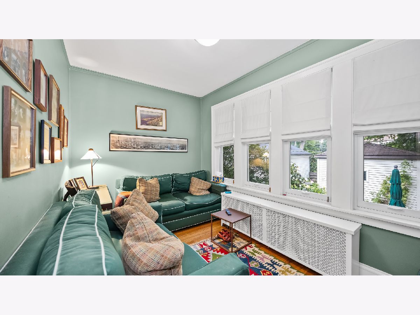
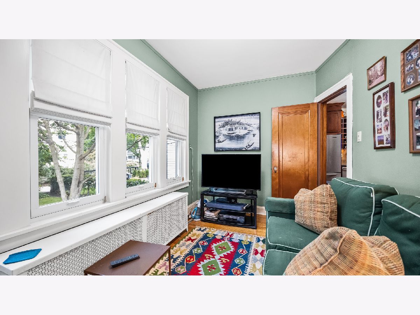
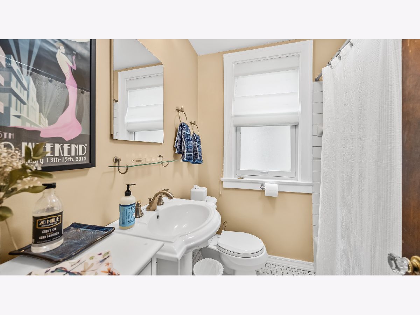
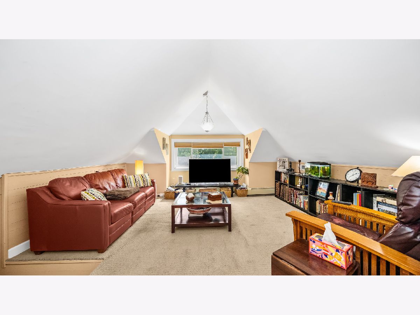
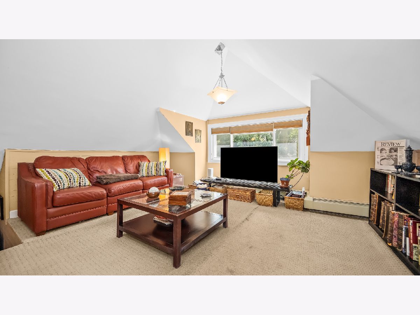
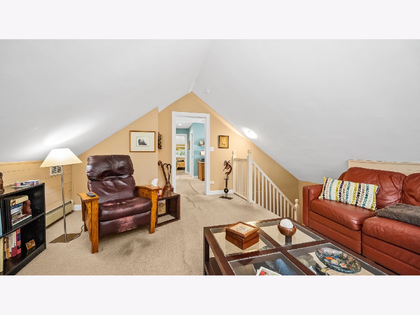
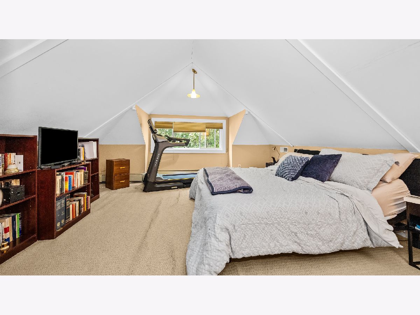
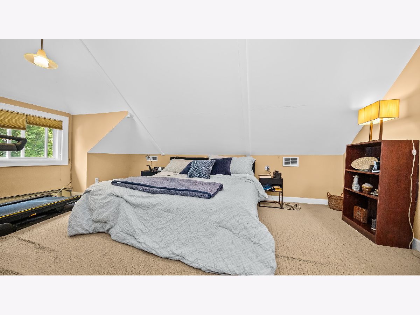
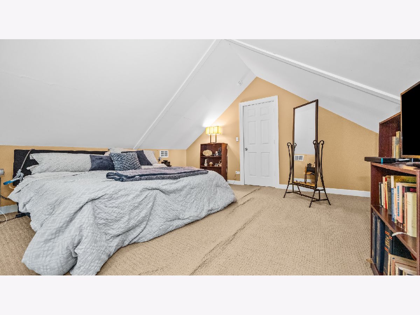
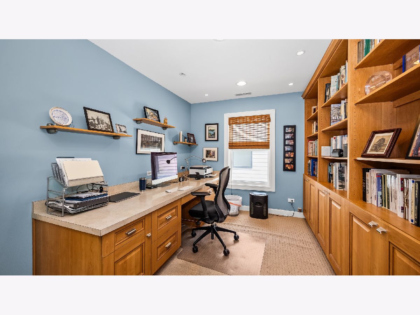
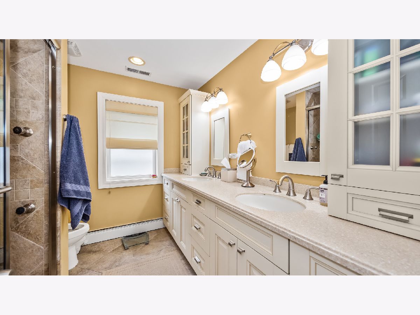
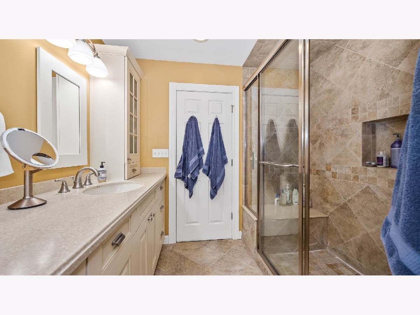
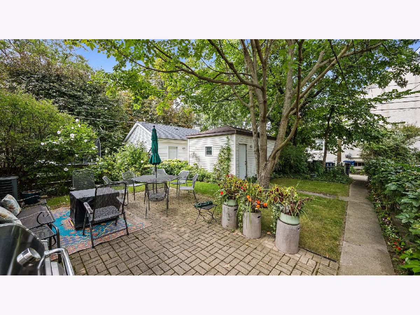
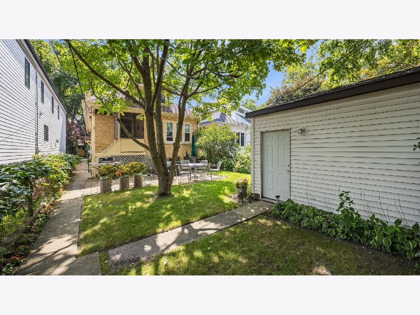
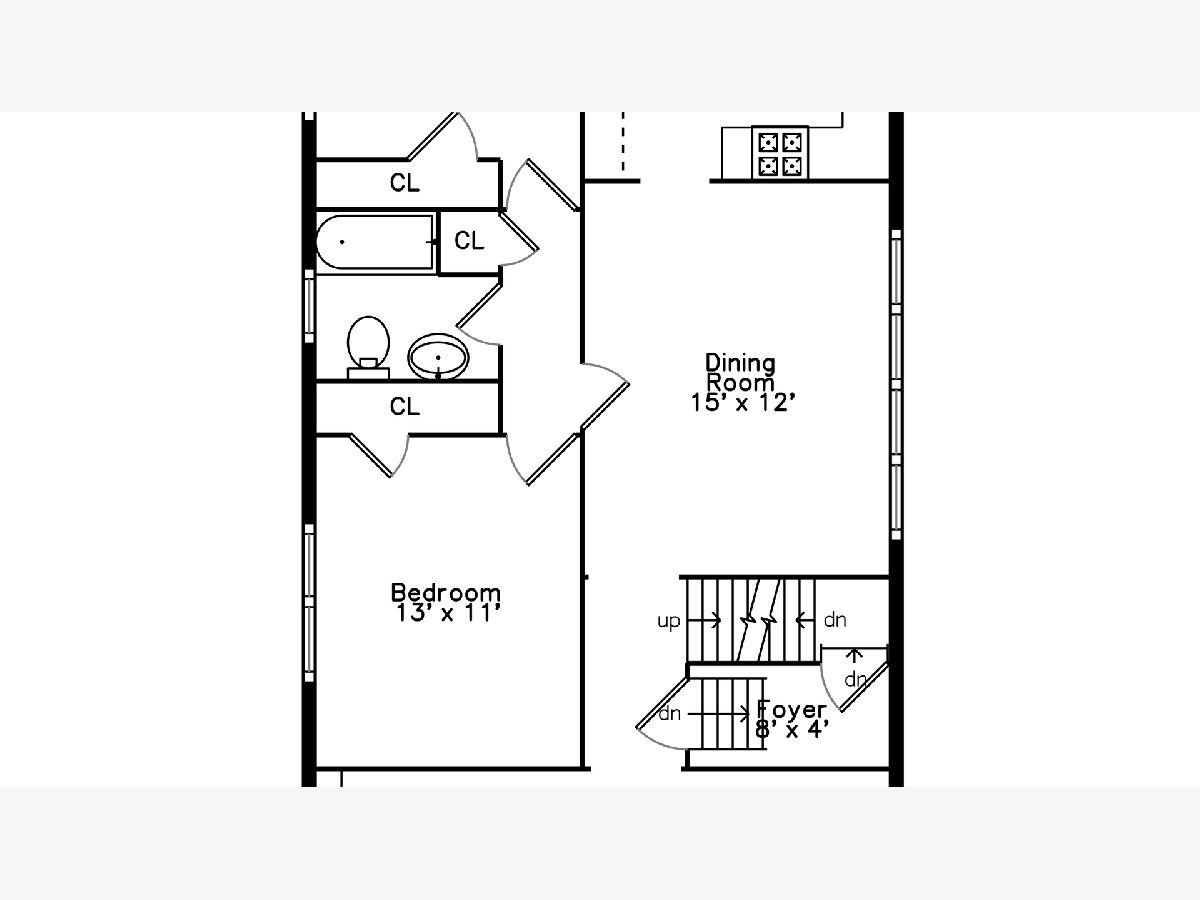
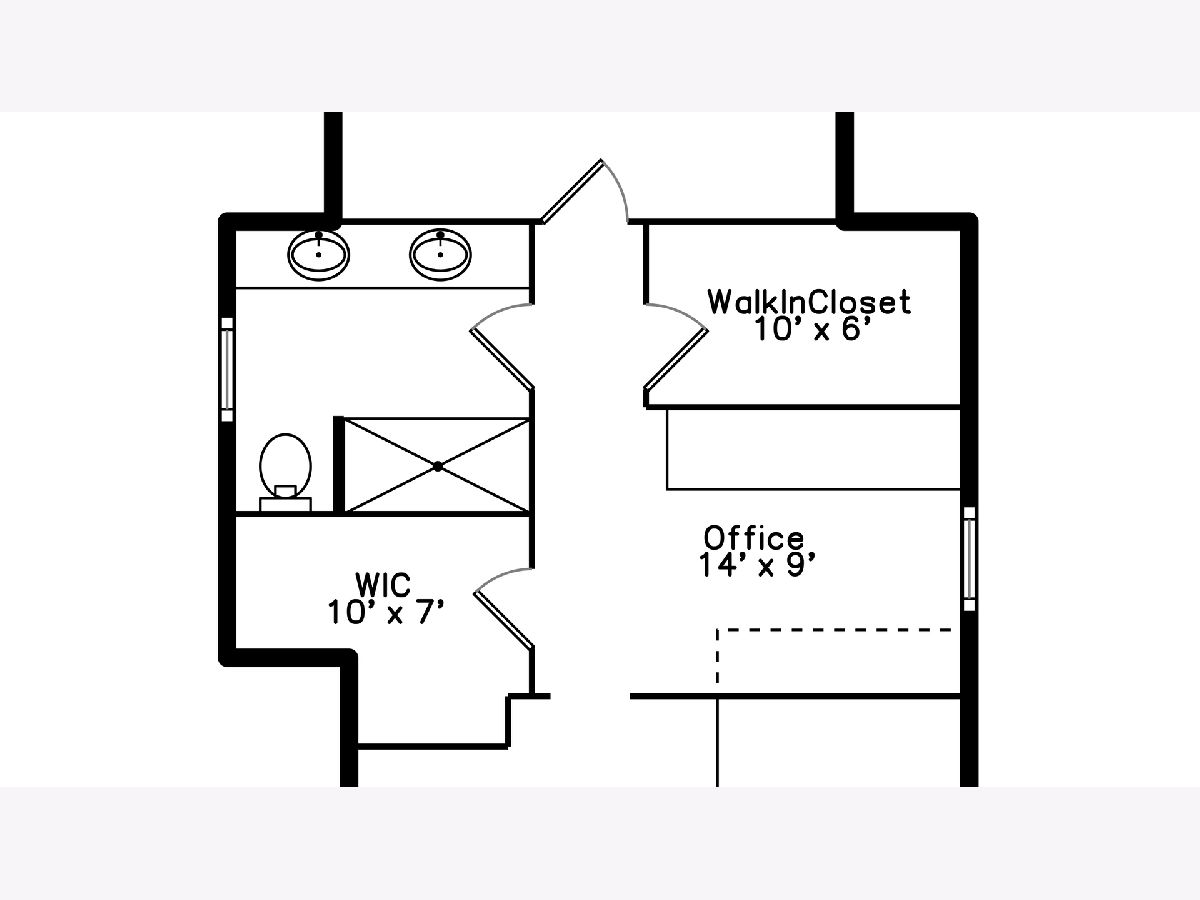
This handsome Northwest Side-Entrance bungalow offers an unusually flexible floor plan, with two bedrooms on the main level, a spacious primary bedroom on the second floor, and a versatile second-floor office featuring custom built-in cabinetry and desk. The upper level also includes a generous family room and a beautiful full bath with a large shower and double vanity. The main level features hardwood floors throughout, a gracious living room, private den, formal dining room, two bedrooms, and a full bath. Numerous updates enhance the home's comfort and functionality, including newer windows, central air upstairs, and SpacePak on the first level, a nicely updated kitchen, fresh tuckpointing, and a recent boiler. The unfinished basement, with approximately seven-foot ceilings, provides substantial additional storage space and offers excellent flexibility for a variety of uses. Outside, the peaceful backyard features a handsome brick patio with both sunny and shaded areas, creating an inviting setting for relaxing or entertaining. The property also includes a newer garage, with convenient access from the yard. Solid-brick construction, distinctive architectural details, mature landscaping, and a quiet, well-maintained neighborhood give this home a wonderful combination of character and livability. Ideally located just minutes from Lake Michigan, neighborhood shops and restaurants, parks, and Northwestern University, this is a home that offers the best of classic Chicago bungalow architecture with the updates and flexibility today's buyer is looking for.
Property Specifics
| Single Family | |
| — | |
| Bungalow | |
| 1928 | |
| Unfinished, Full | |
| Brick | |
| — | |
| — | |
| No | |
| — |
| Cook | |
| — | |
| 0 / Not Applicable | |
| None | |
| Lake Michigan, Public | |
| Public Sewer | |
| Central Air, Small Duct High Velocity | |
| Gas, Radiator(s) | |
| 12751966 | |
| 05334230160000 |
Nearby Schools
| NAME: | DISTRICT: | DISTANCE: | |
|---|---|---|---|
|
Grade School
Willard Elementary School |
65 | — | |
|
Middle School
Haven Middle School |
65 | Not in DB | |
|
High School
Evanston Twp High School |
202 | Not in DB | |
Property History
| DATE: | EVENT: | PRICE: | SOURCE: |
|---|---|---|---|
| 21 Oct, 2026 | Sold | $825,000 | MRED MLS |
| 9 Sep, 2026 | Under contract | $799,000 | MRED MLS |
| 23 Aug, 2026 | Listed for sale | $799,000 | MRED MLS |
Room Specifics
Total Bedrooms: 3
Bedrooms Above Ground: 3
Bedrooms Below Ground: 0
Dimensions: 25X15
Floor Type: —
Dimensions: 13X11
Floor Type: Hardwood
Dimensions: 14X11
Floor Type: Hardwood
Full Bathrooms: 2
Bathroom Amenities: —
Bathroom in Basement: 0
Dimensions: 15X12
Floor Type: Hardwood
Dimensions: 13X12
Floor Type: Hardwood
Features: Eating Area-Table Space
Dimensions: 23X17
Floor Type: Hardwood
Dimensions: 18X16
Floor Type: Carpet
Rooms: Den, Screened Porch
Name: Den
Dimensions: 15X8
Floor Type: Hardwood
Name: Screened Porch
Dimensions: 5X8
Floor Type: Other
Other Specifics
| 1 | |
| — | |
| Detached, Garage | |
| — | |
| — | |
| — | |
| — | |
| — | |
| 143.5 46 | |
| — | |
| Full | |
| — | |
| — | |
| Not in DB | |
| — | |
| — | |
| — |
Tax History
| Year | Property Taxes |
|---|---|
| 2026 | $14,446 |
Contact Agent
Nearby Similar Homes

Nearby Sold Comparables


Contact Agent
Listing Provided By
Jameson Sotheby's International Realty
