

2847 Lindgren Trail, Aurora, Illinois 60503
Subdivision > Lakewood Valley
Sorry, we are updating photos, please update this page in 15 minutes
$205,000
|
Sold
|
|
| Status: | Closed |
| Sqft: | 2,139 |
| Cost/Sqft: | $100 |
| Beds: | 4 |
| Baths: | 3 |
| Year Built: | 2001 |
| Property Taxes: | $7,785 |
| Days On Market: | 4522 |
| Lot Size: | 0,00 |
Description
We are BACK! Looking for the right buyer to enjoy the sunset over the pond while relaxing on the patio in the professionally landscaped yard. Tranquil, light and bright describes this move in ready home! 4 spacious bedrooms with ample closet space. Escape to the calming master suite with private master bath. Don't miss the newly finished lower level that's great for entertaining. Home is where the story begins.
Property Specifics
| Single Family | |
| — | |
| — | |
| 2001 | |
| Partial | |
| Vinyl Siding | |
| Asphalt | |
| — | |
| No | |
| — |
| Will | |
| Lakewood Valley | |
| 365 / Annual | |
| Exterior Maintenance | |
| Lake Michigan | |
| Sewer-Storm | |
| Central Air | |
| Natural Gas | |
| 08645882 | |
| 0701083020230000 |
Nearby Schools
| NAME: | DISTRICT: | DISTANCE: | |
|---|---|---|---|
|
Grade School
Wolfs Crossing Elementary School |
308 | — | |
|
Middle School
Bednarcik Junior High School |
308 | Not in DB | |
|
High School
Oswego East High School |
308 | Not in DB | |
Property History
| DATE: | EVENT: | PRICE: | SOURCE: |
|---|---|---|---|
| 22 Apr, 2015 | Sold | $205,000 | MRED MLS |
| 27 Feb, 2015 | Under contract | $214,900 | MRED MLS |
| — | Last price change | $229,900 | MRED MLS |
| 16 Jun, 2014 | Listed for sale | $247,900 | MRED MLS |
| 29 Apr, 2016 | Sold | $234,000 | MRED MLS |
| 28 Mar, 2016 | Under contract | $237,900 | MRED MLS |
| 24 Mar, 2016 | Listed for sale | $237,900 | MRED MLS |
Sorry, we are updating photos, please update this page in 15 minutes
Room Specifics
All Bedroom Info:
Total Bedrooms: 4
Bedrooms Above Ground: 4
Bedrooms Below Ground: 0
Total Bedrooms: 4
Bedrooms Above Ground: 4
Bedrooms Below Ground: 0
Second Bedroom Info:
Dimensions: —
Location: —Dimensions: —
Floor Type: Carpet
Third Bedroom Info:
Dimensions: —
Location: —Dimensions: —
Floor Type: Carpet
Fourth Bedroom Info:
Dimensions: —
Location: —Dimensions: —
Floor Type: Carpet
Bathroom Info:
Full Bathrooms: 3
Partial Bathrooms: 1Full Bathrooms: 3
Bathroom Amenities: Double Sink
Bathroom in Basement: 0
Dining Room Info:
Dimensions: —
Location: —Dimensions: —
Floor Type: Carpet
Kitchen Info:
Dimensions: —
Location: —Dimensions: —
Floor Type: Vinyl
Features: Eating Area-Table Space, Pantry-Closet
Laundry Room Info:
Dimensions: —
Location: —Dimensions: —
Floor Type: Vinyl
Living Room Info:
Dimensions: —
Location: —Dimensions: —
Floor Type: Carpet
Family Room Info:
Dimensions: —
Location: —Dimensions: —
Floor Type: Carpet
Additional Rooms Info:
Rooms: Eating Area
Basement: PartialRooms: Eating Area
Other Specifics
| 2 | |
| — | |
| Garage | |
| — | |
| — | |
| — | |
| Patio, Stamped Concrete Patio | |
| Corner Lot | |
| 65X119X100X131 | |
| — | |
| Full | |
| First Floor Laundry | |
| Range, Microwave, Dishwasher, Refrigerator, Washer, Dryer, Disposal | |
| Not in DB | |
| Sidewalks, Street Lights, Street Paved | |
| — | |
| — |
Tax History
| Year | Property Taxes |
|---|---|
| 2015 | $7,785 |
| 2016 | $7,203 |
Contact Agent
Nearby Similar Homes
2852 Lindgren Court, Aurora, Illinois 60503
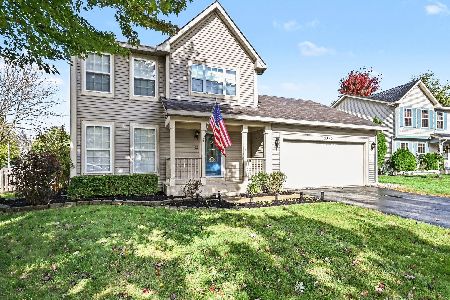
For Sale
$399,900
3 beds / 2.1 baths / 1,626 ft2
Single Family / Built: 2001
16
3217 Kimblewick Circle, Aurora, Illinois 60503
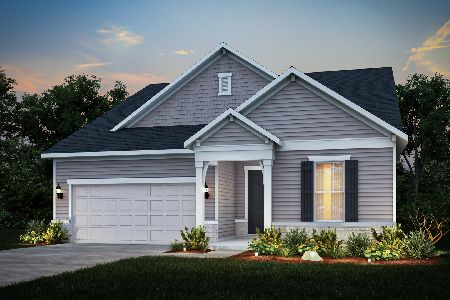
For Sale
$706,403
3 beds / 3.1 baths / 2,800 ft2
Single Family / Built: 2026
47
3237 Peyton Circle, Aurora, Illinois 60503
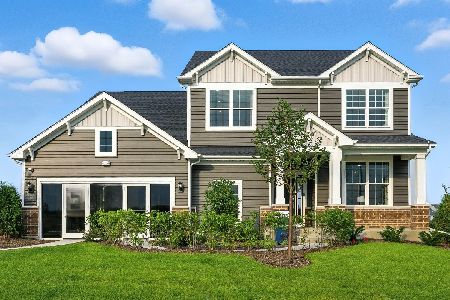
For Sale
$583,599
4 beds / 2.1 baths / 3,433 ft2
Single Family / Built: 2026
76
3178 Sweetgrass Circle, Aurora, Illinois 60503
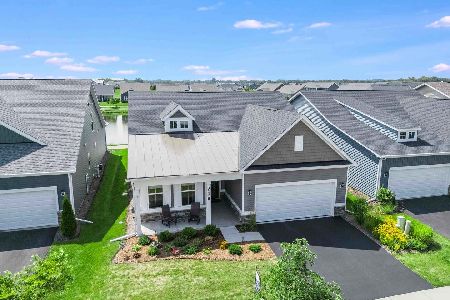
For Sale
$600,000
2 beds / 2.0 baths / 1,841 ft2
Single Family / Built: 2023
59
3243 Peyton Circle, Aurora, Illinois 60503
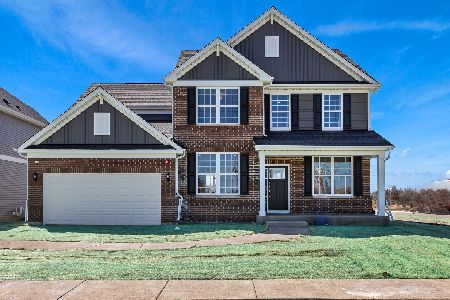
For Sale
$598,789
4 beds / 2.1 baths / 3,126 ft2
Single Family / Built: 2026
17
3174 Sweetgrass Circle, Aurora, Illinois 60503
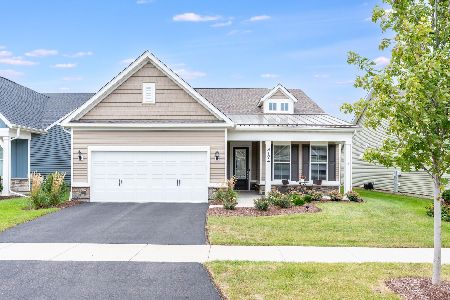
For Sale
$710,000
3 beds / 3.0 baths / 2,705 ft2
Single Family / Built: 2023
40
Nearby Sold Comparables
2847 Lindgren Trail, Aurora, Illinois 60503

Sold
$237,900
4 beds / 2.1 baths / 2,139 ft2
Single Family / Built: 2001
3875
2980 Coneflower Circle, Aurora, Illinois 60503
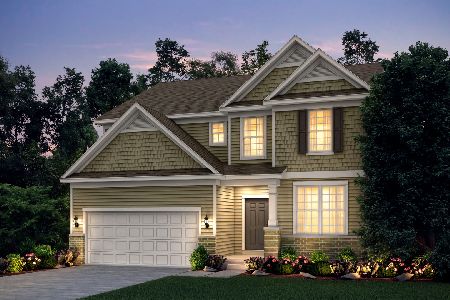
Sold
$630,774
5 beds / 3.0 baths / 2,985 ft2
Single Family / Built: 2025
657
2982 Carlsbad Circle, Aurora, Illinois 60503
Sold
$279,900
4 beds / 2.1 baths / 1,950 ft2
Single Family / Built: 2001
3153
2981 Coneflower Circle, Aurora, Illinois 60503
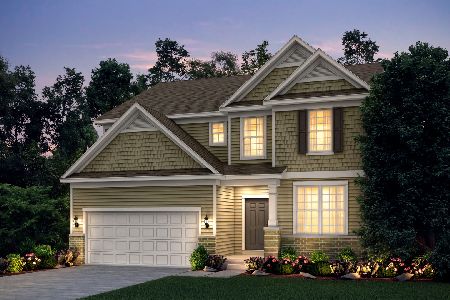
Sold
$606,949
4 beds / 2.1 baths / 2,985 ft2
Single Family / Built: 2025
649
2987 Carlsbad Circle, Aurora, Illinois 60503
Sold
$214,900
4 beds / 2.1 baths / 1,966 ft2
Single Family / Built: 2001
5031
Contact Agent
Listing Provided By
Baird & Warner
