

2982 Carlsbad Circle, Aurora, Illinois 60504
Subdivision > Lakewood Valley
Sorry, we are updating photos, please update this page in 15 minutes
$231,000
|
Sold
|
|
| Status: | Closed |
| Sqft: | 0 |
| Cost/Sqft: | — |
| Beds: | 4 |
| Baths: | 3 |
| Year Built: | 2001 |
| Property Taxes: | $6,195 |
| Days On Market: | 6064 |
| Lot Size: | 0,00 |
Description
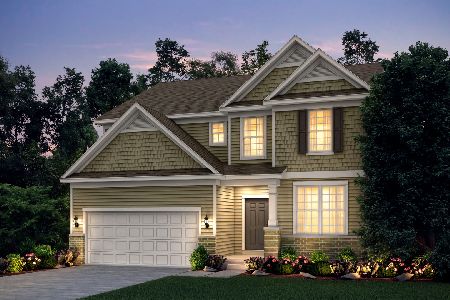
STUNNING HOME IN MINT CONDITION! BACKS TO POND. RELAX ON YOUR BRICK PATIO. FORMAL LIVING & DINING RMS. FAMILY RM W/ FIREPLACE OPENS TO EAT IN KITCHEN W/CERAMIC FLOORS & UPGRADED MAPLE CABINETS, SS APPLIANCES & PANTRY. MASTER SUITE HAS PRIVATE BATH & WIC. 3 MORE BDRMS W/GENEROUS CLOSET SIZES. FINISHED BASEMENT W/LOADS OF STORAGE SPACE. POPULAR OSWEGO SCHOOLS.HURRY THIS HOME IS A DREAM COME TRUE!! CALL NOW!!
Property Specifics
| Single Family | |
| — | |
| Traditional | |
| 2001 | |
| Partial | |
| Aluminum/Vinyl/Steel Siding | |
| Asphalt | |
| GRAHAM | |
| Yes | |
| 0 |
| Will | |
| Lakewood Valley | |
| 329 / Annual | |
| None | |
| Public | |
| Public Sewer | |
| Central Air | |
| Natural Gas, Forced Air | |
| 07482901 | |
| 0701083020180000 |
Nearby Schools
| NAME: | DISTRICT: | DISTANCE: | |
|---|---|---|---|
|
Grade School
Wolfs Crossing Elementary School |
308 | — | |
|
Middle School
Bednarcik Junior High School |
308 | Not in DB | |
|
High School
Oswego East High School |
308 | Not in DB | |
Property History
| DATE: | EVENT: | PRICE: | SOURCE: |
|---|---|---|---|
| 18 Jun, 2010 | Sold | $231,000 | MRED MLS |
| 8 Apr, 2010 | Under contract | $239,900 | MRED MLS |
| 27 Mar, 2010 | Listed for sale | $239,900 | MRED MLS |
| 4 May, 2018 | Sold | $276,500 | MRED MLS |
| 18 Mar, 2018 | Under contract | $279,900 | MRED MLS |
| 16 Mar, 2018 | Listed for sale | $279,900 | MRED MLS |
Sorry, we are updating photos, please update this page in 15 minutes
Room Specifics
All Bedroom Info:
Total Bedrooms: 4
Bedrooms Above Ground: 4
Bedrooms Below Ground: 0
Total Bedrooms: 4
Bedrooms Above Ground: 4
Bedrooms Below Ground: 0
Second Bedroom Info:
Dimensions: —
Location: —Dimensions: —
Floor Type: Carpet
Third Bedroom Info:
Dimensions: —
Location: —Dimensions: —
Floor Type: Carpet
Fourth Bedroom Info:
Dimensions: —
Location: —Dimensions: —
Floor Type: Carpet
Bathroom Info:
Full Bathrooms: 3
Partial Bathrooms: 1Full Bathrooms: 3
Bathroom Amenities: —
Bathroom in Basement: 0
Dining Room Info:
Dimensions: —
Location: —Dimensions: —
Floor Type: Carpet
Kitchen Info:
Dimensions: —
Location: —Dimensions: —
Floor Type: Ceramic Tile
Features: Eating Area-Table Space, Pantry-Closet
Living Room Info:
Dimensions: —
Location: —Dimensions: —
Floor Type: Carpet
Family Room Info:
Dimensions: —
Location: —Dimensions: —
Floor Type: Carpet
Additional Rooms Info:
Rooms: Breakfast Room, Gallery, Recreation Room, Utility Room-2nd Floor
Basement: PartialRooms: Breakfast Room, Gallery, Recreation Room, Utility Room-2nd Floor
Other Specifics
| 2 | |
| — | |
| Garage | |
| — | |
| — | |
| — | |
| Patio | |
| Lake Front, Pond(s) | |
| 80X126X78X126 | |
| — | |
| Full | |
| — | |
| Range, Microwave, Dishwasher, Refrigerator, Disposal | |
| Not in DB | |
| Sidewalks, Street Lights, Street Paved | |
| — | |
| Gas Log, Gas Starter |
Tax History
| Year | Property Taxes |
|---|---|
| 2010 | $6,195 |
| 2018 | $7,369 |
Contact Agent
Nearby Similar Homes
2852 Lindgren Court, Aurora, Illinois 60503
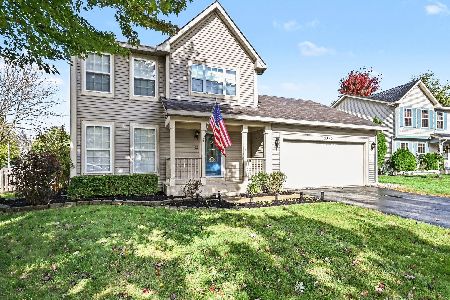
For Sale
$399,900
3 beds / 2.1 baths / 1,626 ft2
Single Family / Built: 2001
16
3217 Kimblewick Circle, Aurora, Illinois 60503
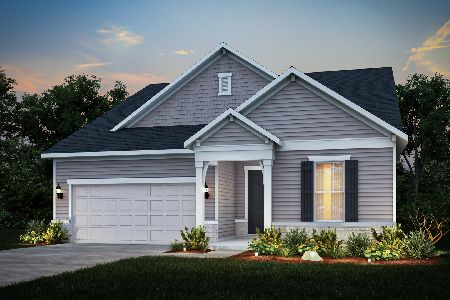
For Sale
$706,403
3 beds / 3.1 baths / 2,800 ft2
Single Family / Built: 2026
47
3237 Peyton Circle, Aurora, Illinois 60503
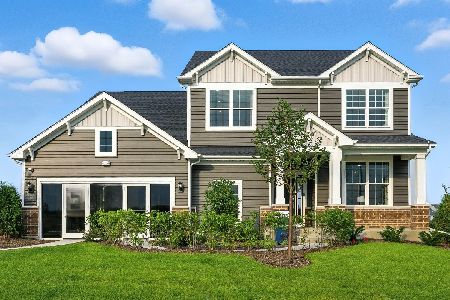
For Sale
$583,599
4 beds / 2.1 baths / 3,433 ft2
Single Family / Built: 2026
76
3178 Sweetgrass Circle, Aurora, Illinois 60503
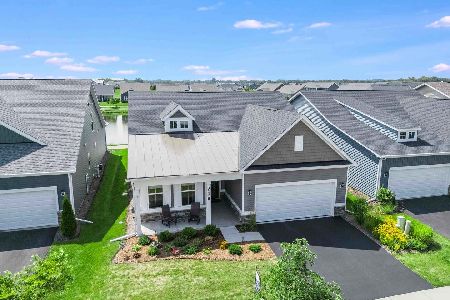
For Sale
$600,000
2 beds / 2.0 baths / 1,841 ft2
Single Family / Built: 2023
59
3174 Sweetgrass Circle, Aurora, Illinois 60503
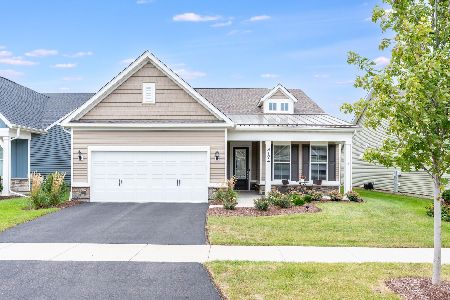
For Sale
$710,000
3 beds / 3.0 baths / 2,705 ft2
Single Family / Built: 2023
40
2551 Smithfield Lane, Aurora, Illinois 60504
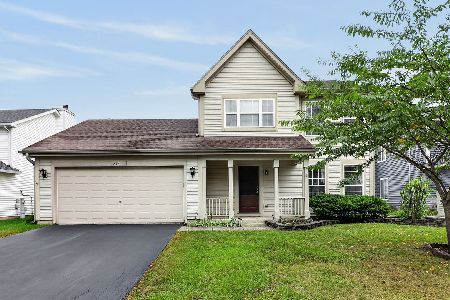
For Sale
$360,000
3 beds / 2.1 baths / 0 ft2
Single Family / Built: 2001
27
Nearby Sold Comparables
2982 Carlsbad Circle, Aurora, Illinois 60503

Sold
$279,900
4 beds / 2.1 baths / 1,950 ft2
Single Family / Built: 2001
3153
2978 Carlsbad Circle, Aurora, Illinois 60503
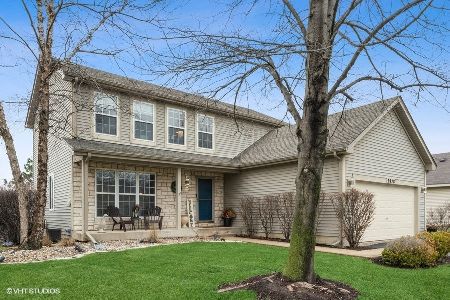
Sold
$399,000
4 beds / 2.2 baths / 2,000 ft2
Single Family / Built: 2001
1670
2847 Lindgren Trail, Aurora, Illinois 60503
Sold
$214,900
4 beds / 2.1 baths / 2,139 ft2
Single Family / Built: 2001
4522
2847 Lindgren Trail, Aurora, Illinois 60503
Sold
$237,900
4 beds / 2.1 baths / 2,139 ft2
Single Family / Built: 2001
3875
2981 Coneflower Circle, Aurora, Illinois 60503
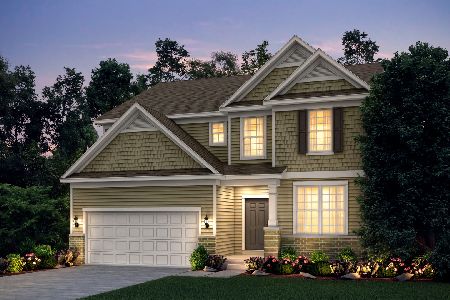
Sold
$606,949
4 beds / 2.1 baths / 2,985 ft2
Single Family / Built: 2025
649
2980 Coneflower Circle, Aurora, Illinois 60503
Sold
$630,774
5 beds / 3.0 baths / 2,985 ft2
Single Family / Built: 2025
657
Contact Agent
Listing Provided By
Coldwell Banker The Real Estate Group
