

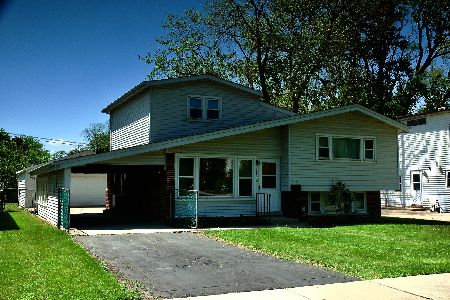
2848 Scott Street, Des Plaines, Illinois 60018
Subdivision > Orchard Place
Sorry, we are updating photos, please update this page in 15 minutes
$121,500
|
Sold
|
|
| Status: | Closed |
| Sqft: | 0 |
| Cost/Sqft: | — |
| Beds: | 4 |
| Baths: | 2 |
| Year Built: | 1955 |
| Property Taxes: | $5,712 |
| Days On Market: | 5404 |
| Lot Size: | 0,00 |
Description
SHORT SALE APPROVED! 4 BEDROOM 2 BATH ON A HUGE 60X167 LOT. IMPROVEMENTS INCLUDE NEWER SIDING, WINDOWS, NEWER ROOF. NEWER WINDOWS,FURNACE, A/C, CERAMIC TILE BATHRMS, KITCHEN FLOOR. HARDWOOD FLOORS UNDER CARPET ON 1ST FL. CONVENIENT LOCATION. GREAT BUY! SOLD AS-IS. SHORT SALE.
Property Specifics
| Single Family | |
| — | |
| Cape Cod | |
| 1955 | |
| None | |
| Frame | |
| — | |
| — | |
| No | |
| 0 |
| Cook | |
| Orchard Place | |
| 0 / Not Applicable | |
| None | |
| Public | |
| Public Sewer | |
| Central Air | |
| Natural Gas, Forced Air | |
| 07981126 | |
| 09331401000000 |
Nearby Schools
| NAME: | DISTRICT: | DISTANCE: | |
|---|---|---|---|
|
Grade School
Orchard Place Elementary School |
62 | — | |
|
Middle School
Algonquin Middle School |
62 | Not in DB | |
|
High School
Maine West High School |
207 | Not in DB | |
Property History
| DATE: | EVENT: | PRICE: | SOURCE: |
|---|---|---|---|
| 26 Jan, 2012 | Sold | $121,500 | MRED MLS |
| 24 Jan, 2012 | Under contract | $121,500 | MRED MLS |
| 24 Jan, 2012 | Listed for sale | $121,500 | MRED MLS |
Sorry, we are updating photos, please update this page in 15 minutes
Room Specifics
All Bedroom Info:
Total Bedrooms: 4
Bedrooms Above Ground: 4
Bedrooms Below Ground: 0
Total Bedrooms: 4
Bedrooms Above Ground: 4
Bedrooms Below Ground: 0
Second Bedroom Info:
Dimensions: —
Location: —Dimensions: —
Floor Type: Carpet
Third Bedroom Info:
Dimensions: —
Location: —Dimensions: —
Floor Type: Carpet
Fourth Bedroom Info:
Dimensions: —
Location: —Dimensions: —
Floor Type: Carpet
Bathroom Info:
Full Bathrooms: 2
Partial Bathrooms: 0Full Bathrooms: 2
Bathroom Amenities: —
Bathroom in Basement: 0
Dining Room Info:
Dimensions: —
Location: —Dimensions: —
Floor Type: Carpet
Kitchen Info:
Dimensions: —
Location: —Dimensions: —
Floor Type: Ceramic Tile
Features: Eating Area-Table Space
Laundry Room Info:
Dimensions: —
Location: —Dimensions: —
Floor Type: Ceramic Tile
Living Room Info:
Dimensions: —
Location: —Dimensions: —
Floor Type: Carpet
Additional Rooms Info:
Rooms: No additional rooms
Basement: NoneRooms: No additional rooms
Other Specifics
| 2 | |
| — | |
| Garage | |
| — | |
| — | |
| — | |
| — | |
| — | |
| 60X167 | |
| — | |
| None | |
| Hardwood Floors, First Floor Bedroom, First Floor Laundry | |
| Range, Refrigerator, Washer, Dryer | |
| Not in DB | |
| — | |
| — | |
| — |
Tax History
| Year | Property Taxes |
|---|---|
| 2012 | $5,712 |
Contact Agent
Nearby Similar Homes
2086 Nimitz Drive, Des Plaines, Illinois 60018
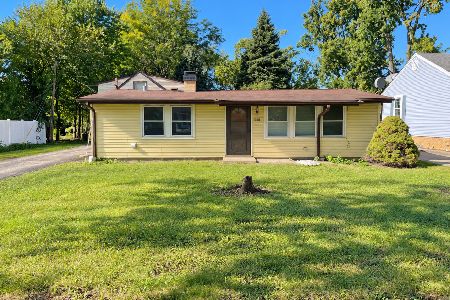
For Sale
$299,000
2 beds / 1.0 baths / 845 ft2
Single Family / Built: 1956
25
2115 Halsey Drive, Des Plaines, Illinois 60018
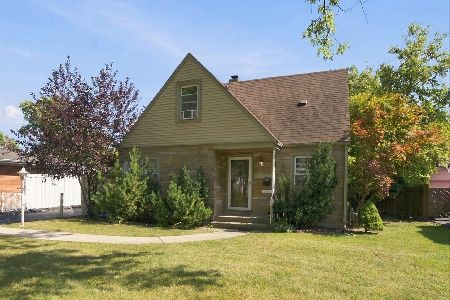
For Sale
$365,000
3 beds / 1.1 baths / 1,500 ft2
Single Family / Built: 1954
28
1757 Farwell Avenue, Des Plaines, Illinois 60018
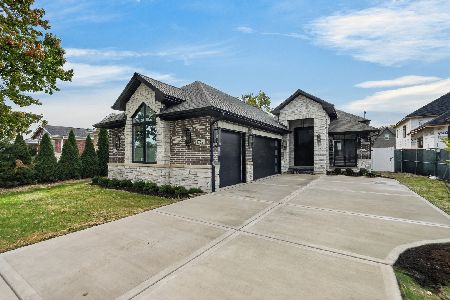
For Sale
$1,299,900
4 beds / 4.0 baths / 3,850 ft2
Single Family / Built: 2026
5
1739 Farwell Avenue, Des Plaines, Illinois 60018
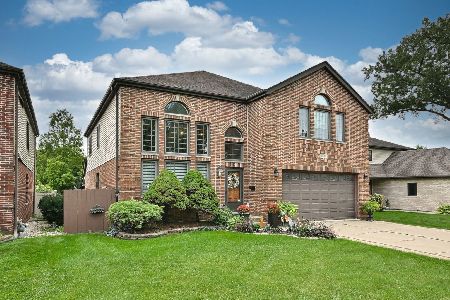
For Sale
$769,900
5 beds / 3.1 baths / 3,521 ft2
Single Family / Built: 1996
43
1738 Farwell Avenue, Des Plaines, Illinois 60018
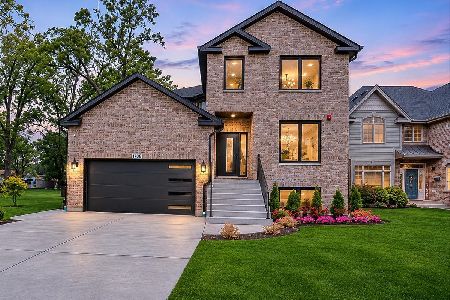
For Sale
$1,345,000
4 beds / 5.0 baths / 5,000 ft2
Single Family / Built: 2026
5
1700 Pratt Street, Des Plaines, Illinois 60018
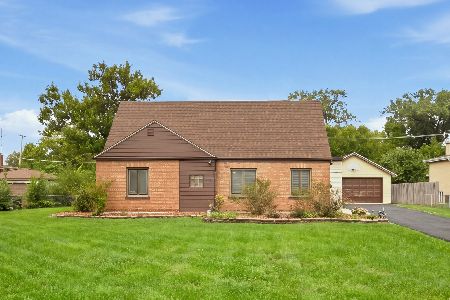
For Sale
$439,000
4 beds / 2.0 baths / 1,804 ft2
Single Family / Built: 1943
1
Nearby Sold Comparables
2838 Scott Street, Des Plaines, Illinois 60018

Sold
$268,500
3 beds / 2.0 baths / 1,818 ft2
Single Family / Built: 1956
4935
2860 Scott Street, Des Plaines, Illinois 60018
Sold
$199,900
4 beds / 1.1 baths / 0 ft2
Single Family / Built: 1959
6202
2860 Scott Street, Des Plaines, Illinois 60018
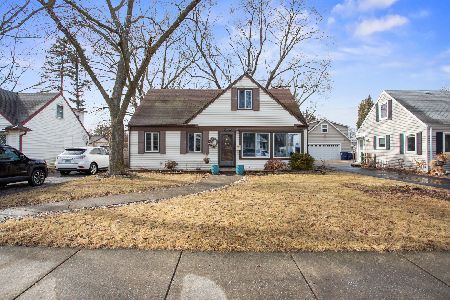
Sold
$399,000
4 beds / 2.0 baths / 1,500 ft2
Single Family / Built: 1956
641
2860 Scott Street, Des Plaines, Illinois 60018
Sold
$247,900
4 beds / 1.1 baths / 0 ft2
Single Family / Built: 1956
4501
2826 Scott Street, Des Plaines, Illinois 60018
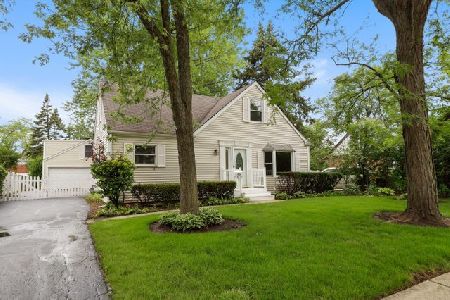
Sold
$315,000
4 beds / 2.0 baths / 1,368 ft2
Single Family / Built: 1956
1959
2876 Scott Street, Des Plaines, Illinois 60018
Sold
$385,000
5 beds / 1.1 baths / 9,185 ft2
Single Family / Built: 1959
543
Contact Agent
Listing Provided By
Keystone Executive Corp.
