

2860 Scott Street, Des Plaines, Illinois 60018
Sorry, we are updating photos, please update this page in 15 minutes
$247,900
|
Sold
|
|
| Status: | Closed |
| Sqft: | 0 |
| Cost/Sqft: | — |
| Beds: | 4 |
| Baths: | 2 |
| Year Built: | 1956 |
| Property Taxes: | $4,096 |
| Days On Market: | 4501 |
| Lot Size: | 0,23 |
Description
Remodeled 4 Bedroom Cape Cod with Large Yard, Deck and 2-Car Garage. Home Features Amazing Chef's Kitchen with Premium Stainless Steel Appliances and Granite Counters with Large Island. Modern Bath and Hardwood on 1st Floor. Master Bedroom Features En Suite Bath and Walk-In Closet. Newer Siding, Windows, Furnace + AC. Available for Immediate Occupancy, Not a Short Sale or Foreclosure.
Property Specifics
| Single Family | |
| — | |
| Cape Cod | |
| 1956 | |
| None | |
| Vinyl Siding | |
| Asphalt | |
| — | |
| No | |
| 0.23 |
| Cook | |
| — | |
| 0 / Not Applicable | |
| None | |
| Public | |
| Public Sewer | |
| Central Air | |
| Natural Gas | |
| 08673293 | |
| 09333140110000 |
Nearby Schools
| NAME: | DISTRICT: | DISTANCE: | |
|---|---|---|---|
|
Grade School
Orchard Place Elementary School |
62 | — | |
|
Middle School
Algonquin Middle School |
62 | Not in DB | |
|
High School
Maine West High School |
207 | Not in DB | |
Property History
| DATE: | EVENT: | PRICE: | SOURCE: |
|---|---|---|---|
| 29 Jan, 2010 | Sold | $185,000 | MRED MLS |
| 8 Dec, 2009 | Under contract | $199,900 | MRED MLS |
| 17 Nov, 2009 | Listed for sale | $199,900 | MRED MLS |
| 12 Sep, 2014 | Sold | $247,900 | MRED MLS |
| 28 Jul, 2014 | Under contract | $247,900 | MRED MLS |
| 15 Jul, 2014 | Listed for sale | $247,900 | MRED MLS |
| 1 Apr, 2025 | Sold | $399,000 | MRED MLS |
| 13 Feb, 2025 | Under contract | $399,000 | MRED MLS |
| 7 Feb, 2025 | Listed for sale | $399,000 | MRED MLS |
Sorry, we are updating photos, please update this page in 15 minutes
Room Specifics
All Bedroom Info:
Total Bedrooms: 4
Bedrooms Above Ground: 4
Bedrooms Below Ground: 0
Total Bedrooms: 4
Bedrooms Above Ground: 4
Bedrooms Below Ground: 0
Second Bedroom Info:
Dimensions: —
Location: —Dimensions: —
Floor Type: Carpet
Third Bedroom Info:
Dimensions: —
Location: —Dimensions: —
Floor Type: Carpet
Fourth Bedroom Info:
Dimensions: —
Location: —Dimensions: —
Floor Type: Hardwood
Bathroom Info:
Full Bathrooms: 2
Partial Bathrooms: 1Full Bathrooms: 2
Bathroom Amenities: —
Bathroom in Basement: 0
Dining Room Info:
Dimensions: —
Location: —Dimensions: —
Floor Type: Hardwood
Kitchen Info:
Dimensions: —
Location: —Dimensions: —
Floor Type: Ceramic Tile
Features: Eating Area-Breakfast Bar, Island
Laundry Room Info:
Dimensions: —
Location: —Dimensions: —
Floor Type: Ceramic Tile
Living Room Info:
Dimensions: —
Location: —Dimensions: —
Floor Type: Hardwood
Additional Rooms Info:
Rooms: Walk In Closet
Basement: NoneRooms: Walk In Closet
Other Specifics
| 2 | |
| Concrete Perimeter | |
| Garage | |
| — | |
| — | |
| — | |
| Patio | |
| Fenced Yard | |
| 60*167 | |
| — | |
| Half | |
| Hardwood Floors, First Floor Bedroom, First Floor Laundry, First Floor Full Bath | |
| Range, Microwave, High End Refrigerator, Washer, Dryer, Stainless Steel Appliance(s) | |
| Not in DB | |
| Sidewalks, Street Lights | |
| — | |
| Ventless |
Tax History
| Year | Property Taxes |
|---|---|
| 2010 | $3,650 |
| 2014 | $4,096 |
| 2025 | $6,563 |
Contact Agent
Nearby Similar Homes
2086 Nimitz Drive, Des Plaines, Illinois 60018
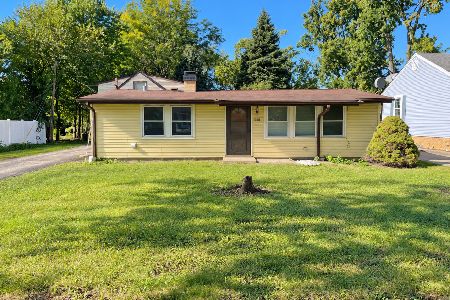
For Sale
$299,000
2 beds / 1.0 baths / 845 ft2
Single Family / Built: 1956
25
2115 Halsey Drive, Des Plaines, Illinois 60018
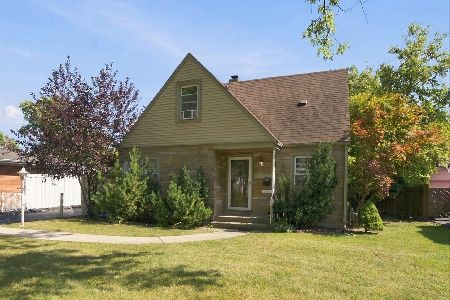
For Sale
$365,000
3 beds / 1.1 baths / 1,500 ft2
Single Family / Built: 1954
28
1757 Farwell Avenue, Des Plaines, Illinois 60018
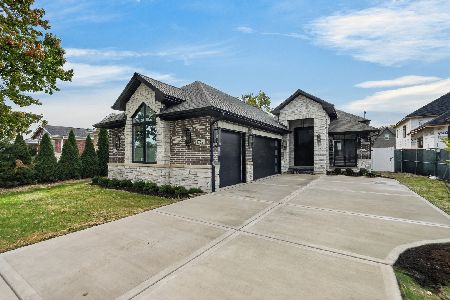
For Sale
$1,299,900
4 beds / 4.0 baths / 3,850 ft2
Single Family / Built: 2026
5
1739 Farwell Avenue, Des Plaines, Illinois 60018
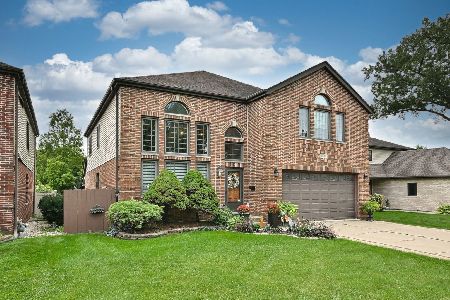
For Sale
$769,900
5 beds / 3.1 baths / 3,521 ft2
Single Family / Built: 1996
43
1738 Farwell Avenue, Des Plaines, Illinois 60018
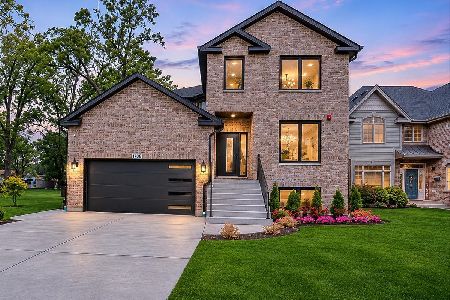
For Sale
$1,345,000
4 beds / 5.0 baths / 5,000 ft2
Single Family / Built: 2026
5
1700 Pratt Street, Des Plaines, Illinois 60018
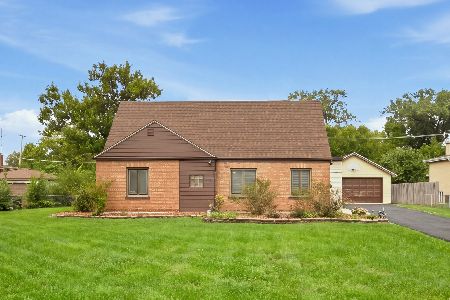
For Sale
$439,000
4 beds / 2.0 baths / 1,804 ft2
Single Family / Built: 1943
1
Nearby Sold Comparables
2860 Scott Street, Des Plaines, Illinois 60018

Sold
$199,900
4 beds / 1.1 baths / 0 ft2
Single Family / Built: 1959
6202
2860 Scott Street, Des Plaines, Illinois 60018
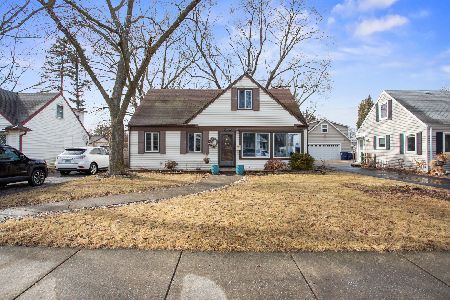
Sold
$399,000
4 beds / 2.0 baths / 1,500 ft2
Single Family / Built: 1956
641
2876 Scott Street, Des Plaines, Illinois 60018
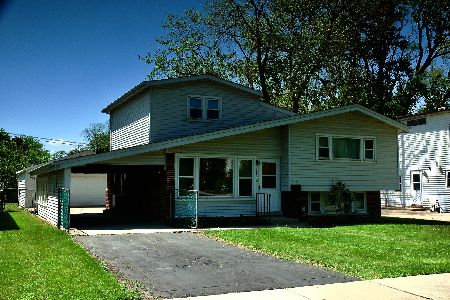
Sold
$385,000
5 beds / 1.1 baths / 9,185 ft2
Single Family / Built: 1959
543
2838 Scott Street, Des Plaines, Illinois 60018
Sold
$268,500
3 beds / 2.0 baths / 1,818 ft2
Single Family / Built: 1956
4935
2882 Scott Street, Des Plaines, Illinois 60018
Sold
$275,000
3 beds / 2.0 baths / 1,097 ft2
Single Family / Built: 1960
3093
Contact Agent
Listing Provided By
Coldwell Banker Residential
