

2852 Waterfront Avenue, Algonquin, Illinois 60102
Subdivision > Creekside Villas
Sorry, we are updating photos, please update this page in 15 minutes
$159,000
|
Sold
|
|
| Status: | Closed |
| Sqft: | 1,839 |
| Cost/Sqft: | $90 |
| Beds: | 2 |
| Baths: | 3 |
| Year Built: | 2002 |
| Property Taxes: | $5,078 |
| Days On Market: | 5405 |
| Lot Size: | 0,00 |
Description
Prepare to be impressed! Outstanding location backing to conservancy! Versatile flr plan w/1st floor Master suite, WIC & lavish Bath. Gleaming hardwood flrs, fiplce in LR, formal DR plus a cozy Breakfast Rm off Kitchen. Soaring clgs, 42" cabinets. Spacious 2nd BR plus large loft (can easily be converted to 3rd BR), large bsmt, 2 cr gar. Private patio. Beautiful setting in a newer gated community surrounded by nature
Property Specifics
| Condos/Townhomes | |
| 2 | |
| — | |
| 2002 | |
| Partial | |
| Vinyl Siding, Brick | |
| Asphalt | |
| ASHLEIGH | |
| No | |
| — |
| Mc Henry | |
| Creekside Villas | |
| 190 / Monthly | |
| Insurance, Exterior Maintenance, Lawn Care, Snow Removal | |
| Public | |
| Public Sewer | |
| Central Air | |
| Natural Gas, Forced Air | |
| 07984059 | |
| 1930403005 |
Property History
| DATE: | EVENT: | PRICE: | SOURCE: |
|---|---|---|---|
| 11 May, 2012 | Sold | $159,000 | MRED MLS |
| 12 Apr, 2012 | Under contract | $165,000 | MRED MLS |
| — | Last price change | $185,000 | MRED MLS |
| 28 Jan, 2012 | Listed for sale | $185,000 | MRED MLS |
| 30 Jun, 2014 | Sold | $187,000 | MRED MLS |
| 2 Jun, 2014 | Under contract | $189,900 | MRED MLS |
| — | Last price change | $195,000 | MRED MLS |
| 24 Mar, 2014 | Listed for sale | $195,000 | MRED MLS |
Sorry, we are updating photos, please update this page in 15 minutes
Room Specifics
All Bedroom Info:
Total Bedrooms: 2
Bedrooms Above Ground: 2
Bedrooms Below Ground: 0
Total Bedrooms: 2
Bedrooms Above Ground: 2
Bedrooms Below Ground: 0
Second Bedroom Info:
Dimensions: —
Location: —Dimensions: —
Floor Type: Carpet
Bathroom Info:
Full Bathrooms: 3
Partial Bathrooms: 1Full Bathrooms: 3
Bathroom Amenities: Separate Shower, Double Sink, Garden Tub
Bathroom in Basement: 0
Dining Room Info:
Dimensions: —
Location: —Dimensions: —
Floor Type: Hardwood
Laundry Room Info:
Dimensions: —
Location: —Dimensions: —
Floor Type: Vinyl
Living Room Info:
Dimensions: —
Location: —Dimensions: —
Floor Type: Hardwood
Additional Rooms Info:
Rooms: Breakfast Room, Loft
Basement: PartialRooms: Breakfast Room, Loft
Other Specifics
| 2 | |
| Concrete Perimeter | |
| Garage | |
| — | |
| — | |
| — | |
| Patio | |
| Common Grounds, Cul-De-Sac, Nature Preserve Adjacent, Landscaped | |
| COMMON GROUNDS | |
| — | |
| Full | |
| Vaulted/Cathedral Ceilings, Hardwood Floors, First Floor Bedroom, First Floor Laundry, First Floor Full Bath | |
| Range, Microwave, Refrigerator, Washer, Dryer, Disposal | |
| Not in DB | |
| — | |
| — | |
| Gas Log, Gas Starter |
Tax History
| Year | Property Taxes |
|---|---|
| 2012 | $5,078 |
| 2014 | $6,700 |
Contact Agent
Nearby Similar Homes
22 Clara Court, Algonquin, Illinois 60102

For Sale
$318,000
3 beds / 2.1 baths / 1,717 ft2
Condos/Townhomes / Built: 2001
23
570 Woods Creek Lane, Algonquin, Illinois 60102

For Sale
$330,000
2 beds / 2.1 baths / 1,705 ft2
Condos/Townhomes / Built: 2002
3
Nearby Sold Comparables
2852 Waterfront Avenue, Algonquin, Illinois 60102

Sold
$189,900
2 beds / 2.1 baths / 1,839 ft2
Condos/Townhomes / Built: 2002
4619
2854 Waterfront Avenue, Algonquin, Illinois 60102
Sold
$169,500
2 beds / 2.1 baths / 1,726 ft2
Condos/Townhomes / Built: 2002
4540
2854 Waterfront Avenue, Algonquin, Illinois 60102
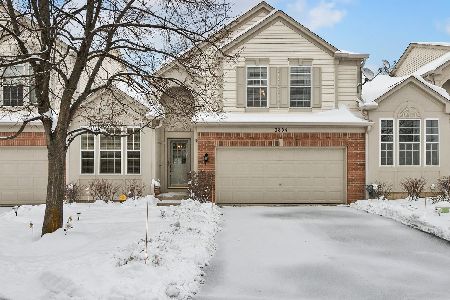
Sold
$340,000
2 beds / 2.1 baths / 1,839 ft2
Condos/Townhomes / Built: 2002
348
2854 Waterfront Avenue, Algonquin, Illinois 60102
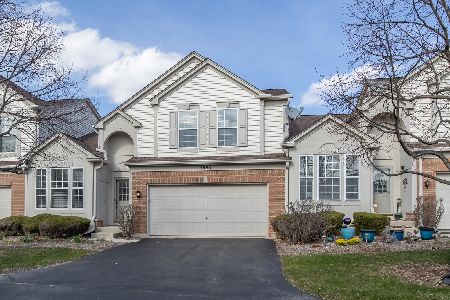
Sold
$275,900
2 beds / 2.1 baths / 2,901 ft2
Condos/Townhomes / Built: 2002
1668
2856 Waterfront Avenue, Algonquin, Illinois 60102
Sold
$244,900
3 beds / 2.1 baths / 1,923 ft2
Condos/Townhomes / Built: 2002
3139
2840 Waterfront Avenue, Algonquin, Illinois 60102

Sold
$369,900
3 beds / 2.2 baths / 1,924 ft2
Condos/Townhomes / Built: 2002
1159
Contact Agent
Listing Provided By
Berkshire Hathaway HomeServices KoenigRubloff
