

287 Forest Knoll Drive, Palatine, Illinois 60074
Subdivision > Forest Knoll
Sorry, we are updating photos, please update this page in 15 minutes
$185,500
|
Sold
|
|
| Status: | Closed |
| Sqft: | 1,376 |
| Cost/Sqft: | $135 |
| Beds: | 2 |
| Baths: | 3 |
| Year Built: | 1988 |
| Property Taxes: | $5,975 |
| Days On Market: | 4187 |
| Lot Size: | 0,00 |
Description
Near shopping, restaurants and 5 mins. to Rt. 53. Large bedrooms, each has its own private bath. Finished basement too! Clean, well maintained. Kitchen features bay window and stainless appliances include KitchenAid range. Lots of closets and storage. Fresh paint, carpet, recently added hardwood flooring, new windows, siding, roof and newer HVAC. Quiet interior location and a large patio! Quick close possible
Property Specifics
| Condos/Townhomes | |
| 2 | |
| — | |
| 1988 | |
| Full | |
| Vinyl Siding, Frame, Block | |
| Asphalt | |
| — | |
| No | |
| — |
| Cook | |
| Forest Knoll | |
| 215 / Monthly | |
| Insurance, Exterior Maintenance, Lawn Care, Snow Removal | |
| Lake Michigan | |
| Public Sewer, Sewer-Storm | |
| Central Air | |
| Natural Gas, Forced Air | |
| 08915712 | |
| 02023011650000 |
Nearby Schools
| NAME: | DISTRICT: | DISTANCE: | |
|---|---|---|---|
|
Grade School
Lincoln Elementary School |
15 | — | |
|
Middle School
Walter R Sundling Junior High Sc |
15 | Not in DB | |
|
High School
Palatine High School |
211 | Not in DB | |
Property History
| DATE: | EVENT: | PRICE: | SOURCE: |
|---|---|---|---|
| 30 Jul, 2015 | Sold | $185,500 | MRED MLS |
| 10 Jun, 2015 | Under contract | $185,500 | MRED MLS |
| — | Last price change | $189,900 | MRED MLS |
| 8 May, 2015 | Listed for sale | $189,900 | MRED MLS |
| 3 Jul, 2019 | Sold | $217,000 | MRED MLS |
| 17 May, 2019 | Under contract | $222,900 | MRED MLS |
| — | Last price change | $224,900 | MRED MLS |
| 21 Mar, 2019 | Listed for sale | $244,900 | MRED MLS |
Some photos of this home have been virtually staged.
Sorry, we are updating photos, please update this page in 15 minutesRoom Specifics
All Bedroom Info:
Total Bedrooms: 2
Bedrooms Above Ground: 2
Bedrooms Below Ground: 0
Total Bedrooms: 2
Bedrooms Above Ground: 2
Bedrooms Below Ground: 0
Second Bedroom Info:
Dimensions: —
Location: —Dimensions: —
Floor Type: Carpet
Bathroom Info:
Full Bathrooms: 3
Partial Bathrooms: 1Full Bathrooms: 3
Bathroom Amenities: —
Bathroom in Basement: 0
Dining Room Info:
Dimensions: —
Location: —Dimensions: —
Floor Type: Wood Laminate
Kitchen Info:
Dimensions: —
Location: —Dimensions: —
Floor Type: Hardwood
Features: Eating Area-Table Space, Galley
Living Room Info:
Dimensions: —
Location: —Dimensions: —
Floor Type: Wood Laminate
Additional Rooms Info:
Rooms: No additional rooms
Basement: FullRooms: No additional rooms
Other Specifics
| 1 | |
| Concrete Perimeter | |
| Garage | |
| — | |
| — | |
| — | |
| Patio, Cable Access | |
| — | |
| PER SURVEY | |
| — | |
| Full | |
| Hardwood Floors, Wood Laminate Floors, Laundry Hook-Up in Unit, Storage | |
| Range, Dishwasher, Refrigerator, Washer, Dryer, Disposal, Stainless Steel Appliance(s) | |
| Not in DB | |
| — | |
| — | |
| — |
Tax History
| Year | Property Taxes |
|---|---|
| 2015 | $5,975 |
| 2019 | $5,544 |
Contact Agent
Nearby Similar Homes
241 Forest Knoll Drive, Palatine, Illinois 60074
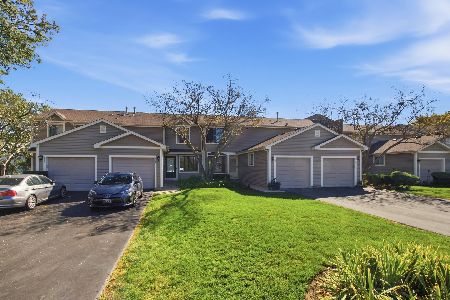
For Sale
$349,000
2 beds / 1.1 baths / 1,376 ft2
Condos/Townhomes / Built: 1988
17
377 Forest Knoll Drive, Palatine, Illinois 60074
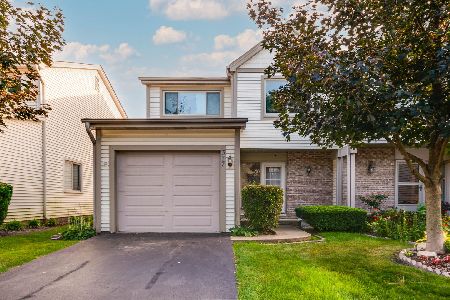
For Sale
$384,000
3 beds / 3.1 baths / 1,704 ft2
Condos/Townhomes / Built: 1981
16
421 Osage Lane, Palatine, Illinois 60074
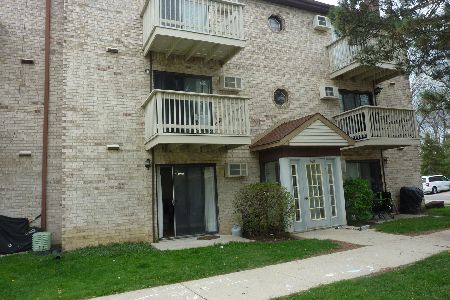
For Sale
$169,000
1 beds / 1.0 baths / 700 ft2
Condos/Townhomes / Built: 1970
188
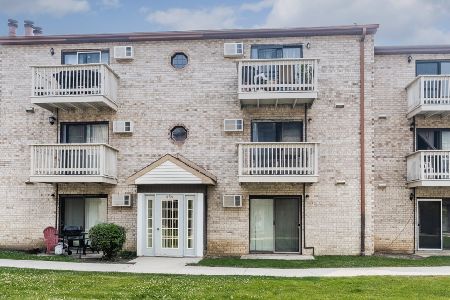
2048 Rand Road, Palatine, Illinois 60074
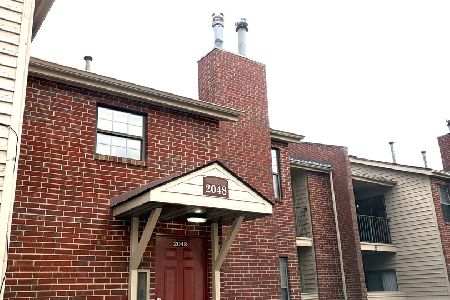
For Sale
$239,900
2 beds / 2.0 baths / 1,000 ft2
Condos/Townhomes / Built: 1988
29
2060 Rand Road, Palatine, Illinois 60074
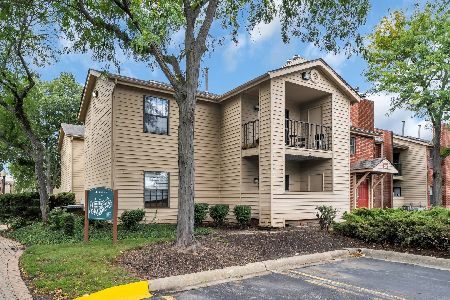
For Sale
$255,000
2 beds / 2.0 baths / 0 ft2
Condos/Townhomes / Built: 1987
30
Nearby Sold Comparables
285 Forest Knoll Drive, Palatine, Illinois 60074

Sold
$246,000
3 beds / 2.1 baths / 1,376 ft2
Condos/Townhomes / Built: 1980
2133
287 Forest Knoll Drive, Palatine, Illinois 60074

Sold
$222,900
2 beds / 2.1 baths / 1,576 ft2
Condos/Townhomes / Built: 1988
2774
283 Forest Knoll Drive, Palatine, Illinois 60074
Sold
$215,000
2 beds / 1.1 baths / 1,376 ft2
Condos/Townhomes / Built: 1985
3137
267 Forest Knoll Drive, Palatine, Illinois 60074
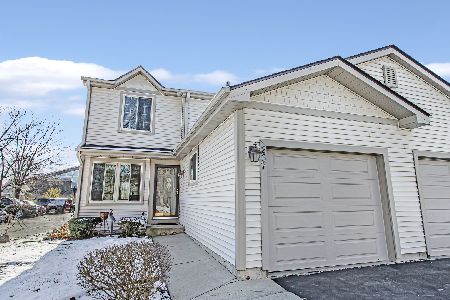
Sold
$319,000
3 beds / 2.1 baths / 1,452 ft2
Condos/Townhomes / Built: 1988
1058
281 Forest Knoll Drive, Palatine, Illinois 60074
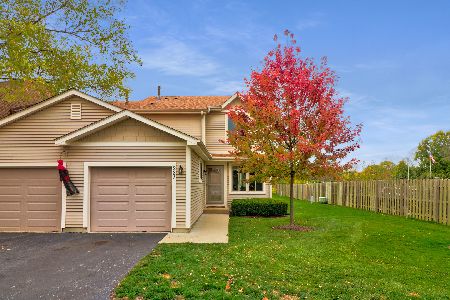
Sold
$234,900
3 beds / 2.1 baths / 1,452 ft2
Condos/Townhomes / Built: 1988
2161
Contact Agent
Listing Provided By
Homesmart Connect LLC
