

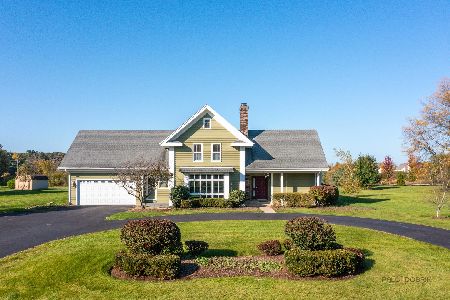
288 Crescent Knoll Drive, Green Oaks, Illinois 60048
Subdivision > Thornbury Village
Sorry, we are updating photos, please update this page in 15 minutes
$465,000
|
Sold
|
|
| Status: | Closed |
| Sqft: | 2,482 |
| Cost/Sqft: | $201 |
| Beds: | 4 |
| Baths: | 3 |
| Year Built: | 1965 |
| Property Taxes: | $10,177 |
| Days On Market: | 4769 |
| Lot Size: | 1,68 |
Description
Architect's 4 bedroom brick ranch home on Developer's prime hold-back 1.68 acre lot! Gorgeous expansive wooded yard & highly ranked & desired school districts. Well built home with spacious open grand living room & dining room combo w/ patio access. Eat-in kitchen with newer appliances opens to family room & 1300 SF finished basement. Family privacy & nature's beauty enjoyed all 4 seasons w/ room to build up or out.
Property Specifics
| Single Family | |
| — | |
| Ranch | |
| 1965 | |
| Partial | |
| Brick | |
| Asphalt | |
| — | |
| No | |
| 1.68 |
| Lake | |
| Thornbury Village | |
| 0 / Not Applicable | |
| None | |
| Public | |
| Public Sewer | |
| Central Air | |
| Natural Gas, Steam, Baseboard, Zoned | |
| 08461164 | |
| 11231020040000 |
Nearby Schools
| NAME: | DISTRICT: | DISTANCE: | |
|---|---|---|---|
|
Grade School
Rondout Elementary School |
72 | — | |
|
Middle School
Rondout Elementary School |
72 | Not in DB | |
|
High School
Libertyville High School |
128 | Not in DB | |
Property History
| DATE: | EVENT: | PRICE: | SOURCE: |
|---|---|---|---|
| 2 Jul, 2014 | Sold | $465,000 | MRED MLS |
| 30 May, 2014 | Under contract | $499,900 | MRED MLS |
| — | Last price change | $509,900 | MRED MLS |
| 5 Oct, 2013 | Listed for sale | $509,900 | MRED MLS |
Sorry, we are updating photos, please update this page in 15 minutes
Room Specifics
All Bedroom Info:
Total Bedrooms: 4
Bedrooms Above Ground: 4
Bedrooms Below Ground: 0
Total Bedrooms: 4
Bedrooms Above Ground: 4
Bedrooms Below Ground: 0
Second Bedroom Info:
Dimensions: —
Location: —Dimensions: —
Floor Type: Hardwood
Third Bedroom Info:
Dimensions: —
Location: —Dimensions: —
Floor Type: Hardwood
Fourth Bedroom Info:
Dimensions: —
Location: —Dimensions: —
Floor Type: Hardwood
Bathroom Info:
Full Bathrooms: 3
Partial Bathrooms: 1Full Bathrooms: 3
Bathroom Amenities: Separate Shower, Double Sink
Bathroom in Basement: 0
Dining Room Info:
Dimensions: —
Location: —Dimensions: —
Floor Type: Hardwood
Kitchen Info:
Dimensions: —
Location: —Dimensions: —
Floor Type: Vinyl
Features: Eating Area-Breakfast Bar, Eating Area-Table Space
Laundry Room Info:
Dimensions: —
Location: —Dimensions: —
Floor Type: Other
Living Room Info:
Dimensions: —
Location: —Dimensions: —
Floor Type: Hardwood
Family Room Info:
Dimensions: —
Location: —Dimensions: —
Floor Type: Hardwood
Additional Rooms Info:
Rooms: Recreation Room
Basement: PartialRooms: Recreation Room
Other Specifics
| 2.5 | |
| Concrete Perimeter | |
| Garage, Space/s | |
| — | |
| — | |
| — | |
| Patio, Porch | |
| Cul-De-Sac, Irregular Lot, Pond(s), Water View, Wooded | |
| 48X49X334X129X293X262 | |
| Pull Down Stair,Unfinished | |
| Full | |
| Hardwood Floors, First Floor Bedroom, First Floor Full Bath | |
| Range, Dishwasher, Refrigerator, Washer, Dryer, Disposal | |
| Not in DB | |
| Street Paved | |
| — | |
| Wood Burning, Gas Log |
Tax History
| Year | Property Taxes |
|---|---|
| 2014 | $10,177 |
Contact Agent
Nearby Similar Homes
935 Sunrise Road, Green Oaks, Illinois 60048
For Sale
$599,000
5 beds / 2.2 baths / 2,634 ft2
Single Family / Built: 1978
11
Nearby Sold Comparables
Green Oaks, Illinois 60048

Sold
$325,000
3 beds / 2.1 baths / 2,089 ft2
Single Family / Built: 1962
6613
312 Crescent Knoll Drive, Libertyville, Illinois 60048

Sold
$479,999
4 beds / 2.1 baths / 1,944 ft2
Single Family / Built: 1960
1659

240 Crescent Knoll, Green Oaks, Illinois 60048

Sold
$450,000
6 beds / 3.0 baths / 3,443 ft2
Single Family / Built: 1955
1242
1421 Minard Lane, Green Oaks, Illinois 60048

Sold
$869,900
4 beds / 3.1 baths / 4,662 ft2
Single Family / Built: 1995
2056
Contact Agent
Listing Provided By
4 Sale Realty, Inc.
