

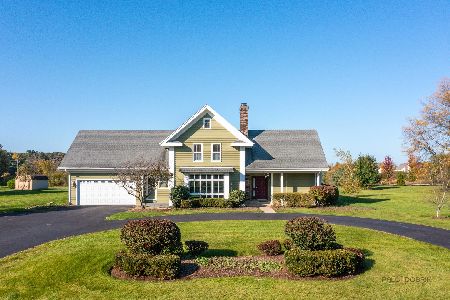
28890 Forest Lake Lane, Green Oaks, Illinois 60048
Subdivision > Forest Lake
Sorry, we are updating photos, please update this page in 15 minutes
$585,000
|
Sold
|
|
| Status: | Closed |
| Sqft: | 3,775 |
| Cost/Sqft: | $159 |
| Beds: | 4 |
| Baths: | 5 |
| Year Built: | 1995 |
| Property Taxes: | $13,657 |
| Days On Market: | 4970 |
| Lot Size: | 0,00 |
Description
Great home the whole family will love. New hardwood floor in living room and upstairs hallway. Kitchen features include granite countertops. First floor den/office with new carpet. Neutral decor through-out. Oversized rec room in lower level with full bath and plenty of storage. Patio off breakfast room with Pergola for summertime entertaining. Easy access to tollway and minutes to town and Metra.
Property Specifics
| Single Family | |
| — | |
| Traditional | |
| 1995 | |
| Full | |
| Brick, Cedar | |
| Shake | |
| — | |
| No | |
| — |
| Lake | |
| Forest Lake | |
| 50 / Monthly | |
| Insurance | |
| Public | |
| Public Sewer, Sewer-Storm | |
| Central Air | |
| Natural Gas, Forced Air | |
| 08294642 | |
| 11231020310000 |
Nearby Schools
| NAME: | DISTRICT: | DISTANCE: | |
|---|---|---|---|
|
Middle School
Rondout Elementary School |
72 | Not in DB | |
|
High School
Libertyville High School |
128 | Not in DB | |
Property History
| DATE: | EVENT: | PRICE: | SOURCE: |
|---|---|---|---|
| 14 Feb, 2014 | Sold | $585,000 | MRED MLS |
| 5 Dec, 2013 | Under contract | $599,900 | MRED MLS |
| — | Last price change | $649,900 | MRED MLS |
| 18 Mar, 2013 | Listed for sale | $699,900 | MRED MLS |
Sorry, we are updating photos, please update this page in 15 minutes
Room Specifics
All Bedroom Info:
Total Bedrooms: 4
Bedrooms Above Ground: 4
Bedrooms Below Ground: 0
Total Bedrooms: 4
Bedrooms Above Ground: 4
Bedrooms Below Ground: 0
Second Bedroom Info:
Dimensions: —
Location: —Dimensions: —
Floor Type: Carpet
Third Bedroom Info:
Dimensions: —
Location: —Dimensions: —
Floor Type: Carpet
Fourth Bedroom Info:
Dimensions: —
Location: —Dimensions: —
Floor Type: Carpet
Bathroom Info:
Full Bathrooms: 5
Partial Bathrooms: 1Full Bathrooms: 5
Bathroom Amenities: Whirlpool, Separate Shower, Double Sink
Bathroom in Basement: 1
Dining Room Info:
Dimensions: —
Location: —Dimensions: —
Floor Type: Hardwood
Kitchen Info:
Dimensions: —
Location: —Dimensions: —
Floor Type: Hardwood
Features: Island, Pantry-Closet
Laundry Room Info:
Dimensions: —
Location: —Dimensions: —
Floor Type: Ceramic Tile
Living Room Info:
Dimensions: —
Location: —Dimensions: —
Floor Type: Hardwood
Family Room Info:
Dimensions: —
Location: —Dimensions: —
Floor Type: Hardwood
Additional Rooms Info:
Rooms: Bonus Room, Breakfast Room, Office, Recreation Room
Basement: FullRooms: Bonus Room, Breakfast Room, Office, Recreation Room
Other Specifics
| 2 | |
| Concrete Perimeter | |
| Garage | |
| — | |
| — | |
| — | |
| Patio | |
| Landscaped | |
| 152X146X15X26X46X81X196 | |
| Unfinished | |
| Full | |
| Skylight(s), Bar-Wet, Hardwood Floors, First Floor Laundry | |
| Double Oven, Dishwasher, Refrigerator, Disposal | |
| Not in DB | |
| Street Paved | |
| — | |
| Attached Fireplace Doors/Screen, Gas Log, Gas Starter |
Tax History
| Year | Property Taxes |
|---|---|
| 2014 | $13,657 |
Contact Agent
Nearby Similar Homes
935 Sunrise Road, Green Oaks, Illinois 60048
For Sale
$599,000
5 beds / 2.2 baths / 2,634 ft2
Single Family / Built: 1978
11
Nearby Sold Comparables

29845 Forest Lake Lane, Libertyville, Illinois 60048

Sold
$775,000
4 beds / 3.1 baths / 3,090 ft2
Single Family / Built: 1996
1222
28925 Forest Lake, Green Oaks, Illinois 60048

Sold
$829,000
5 beds / 4.1 baths / 0 ft2
Single Family / Built: 1998
6604
Contact Agent
Listing Provided By
Kreuser & Seiler LTD
