

28917 Bluff Lane, Barrington, Illinois 60010


$500,000
|
Sold
|
|
| Status: | Closed |
| Sqft: | 2,761 |
| Cost/Sqft: | $181 |
| Beds: | 3 |
| Baths: | 3 |
| Year Built: | 1966 |
| Property Taxes: | $6,257 |
| Days On Market: | 1859 |
| Lot Size: | 1,50 |
Description
Gorgeous New England style home offers exceptional quality throughout. This well appointed and modern cedar clad two story property has three full levels of living space. Set on a rolling 1.5 acre parcel full of mature trees and perennials, it's even better than new construction! Professionally remodeled property offers the open floor plan and high end finishes and upgrades desired by today's buyers at a fraction of the cost! Nestled on a wide cul-de-sac in the desirable River Glen community which includes a private harbor, new beach area and seasonal activities while providing year round access to the Fox Waterway and Chain O' Lakes. Thoughtfully redesigned, this residence features a charming covered front porch and opens into a welcoming entry that connects the spacious living room and dining area to a stunningly designed kitchen with all the right lighting, top end appliances, double oven with warming drawer, Sub Zero refrigerator, remote control hood fan and gorgeous Brookwood custom cabinetry, all with with quiet close. A generous island features convenient seating for four, pull out drawers and an under the counter built-in microwave drawer for serving options and effortless entertaining. Completing the main level are an updated powder room, large mudroom/drop zone area with access to the garage and additional entry to a beautiful fenced backyard and a maintenance-free composite deck includes remote control led lighting. Cumaru Brazilian teak floors throughout the first floor and a solid oak staircase lead to all newly refinished hardwood floors upstairs. Second floor features a great primary bedroom suite with a luxurious bathroom, gorgeous magazine-worthy marble floors and walk-in shower, and a sweet pocket door that opens to a custom walk-in closet system. The laundry room and two other ample size bedrooms share the updated hall guest bath with heated floors, dual sinks and hip height countertop, and deep Kohler 6' soaking tub. The lower basement level boasts a second cozy fireplace with gas logs, more built-in cabinetry, beverage center, workroom, storage and more! One of the best values in Barrington, with low taxes and the privacy buyers crave. It's more than a house, it's home! Close to award-winning Barrington schools. Just minutes from town, restaurants, Metra UP-NW line, and Farmer's Markets. Permanent shed with concrete slab with overhead door and regular door 18x12. A small car can fit inside or lawnmower.
Property Specifics
| Single Family | |
| — | |
| Traditional | |
| 1966 | |
| Full | |
| Cedar | |
| Asphalt | |
| — | |
| No | |
| 1.5 |
| Lake | |
| River Glen | |
| 100 / Annual | |
| Other | |
| Private Well | |
| Septic-Private | |
| Central Air | |
| Natural Gas | |
| 11245755 | |
| 13163120080000 |
Nearby Schools
| NAME: | DISTRICT: | DISTANCE: | |
|---|---|---|---|
|
Grade School
Countryside Elementary School |
220 | — | |
|
Middle School
Barrington Middle School-prairie |
220 | Not in DB | |
|
High School
Barrington High School |
220 | Not in DB | |
Property History
| DATE: | EVENT: | PRICE: | SOURCE: |
|---|---|---|---|
| 30 Nov, 2021 | Sold | $500,000 | MRED MLS |
| 25 Oct, 2021 | Under contract | $500,000 | MRED MLS |
| 13 Oct, 2021 | Listed for sale | $500,000 | MRED MLS |
Some photos of this home have been virtually staged.


Room Specifics
Total Bedrooms: 3
Bedrooms Above Ground: 3
Bedrooms Below Ground: 0
Dimensions: —
Floor Type: Hardwood
Dimensions: —
Floor Type: Hardwood
Full Bathrooms: 3
Bathroom Amenities: Double Sink, Soaking Tub
Bathroom in Basement: 0
Dimensions: —
Floor Type: Hardwood
Dimensions: —
Floor Type: Hardwood
Features: Eating Area-Breakfast Bar, Island, Custom Cabinetry, Granite Counters, Updated Kitchen
Dimensions: —
Floor Type: Ceramic Tile
Dimensions: —
Floor Type: Hardwood
Rooms: Foyer, Game Room, Mud Room, Recreation Room, Storage
Other Specifics
| 2 | |
| Concrete Perimeter | |
| Garage | |
| — | |
| — | |
| — | |
| Deck, Porch, Boat Slip, Storms/Screens, Workshop | |
| Cul-De-Sac, Fenced Yard, Water Rights, Mature Trees, Dock | |
| 65442 | |
| Unfinished | |
| Full | |
| Hardwood Floors, Heated Floors, Second Floor Laundry, Built-in Features, Walk-In Closet(s), Open Floorplan | |
| Double Oven, Microwave, Dishwasher, High End Refrigerator, Washer, Dryer, Disposal, Stainless Steel Appliance(s), Wine Refrigerator, Cooktop, Water Purifier Owned, Water Softener Owned | |
| Not in DB | |
| Dock, Street Paved | |
| — | |
| Wood Burning, Gas Log, Gas Starter, More than one |
Tax History
| Year | Property Taxes |
|---|---|
| 2021 | $6,257 |
Contact Agent
Nearby Similar Homes
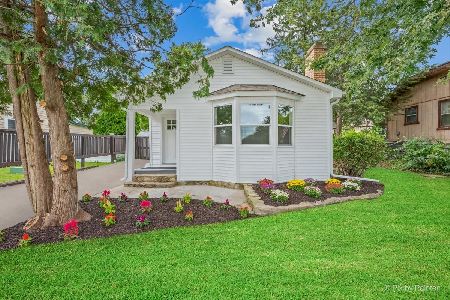
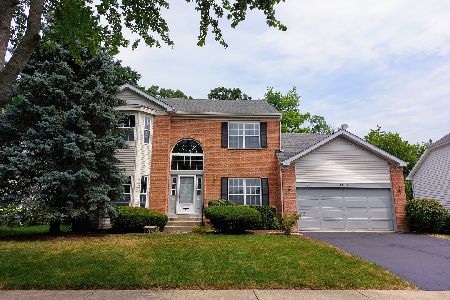
Nearby Sold Comparables

Contact Agent
Listing Provided By
Baird & Warner Fox Valley - Geneva
