

2903 Deerpath, Carpentersville, Illinois 60110
Subdivision > Gleneagle Farms
Sorry, we are updating photos, please update this page in 15 minutes
$200,000
|
Sold
|
|
| Status: | Closed |
| Sqft: | 1,800 |
| Cost/Sqft: | $119 |
| Beds: | 4 |
| Baths: | 4 |
| Year Built: | 1997 |
| Property Taxes: | $5,788 |
| Days On Market: | 6203 |
| Lot Size: | 0,15 |
Description
Lovely Two Story W Privacy! Great Floor Plan Design, Vaulted Ceilings / Hardwd Flrs / 1st Flr Fam Rm / Large Mas Suite w Bath / Full English Basement Finished w Bath / Upgrades Throughout Hm / Enjoy The Gazebo or the Huge Multi-Deck VERY NICE / Great Location Backs Up 2 Preserve Very Pri Setting / EASY 2 SHOW /BANK SALE/FORECLOSURE/ NO REPAIRS OR DISCLOSURES/ LOAN CONTINGENCIES MUST BE PREAPPROVED BY QUICKEN.
Property Specifics
| Single Family | |
| — | |
| Contemporary | |
| 1997 | |
| Full, English | |
| Aluminum/Vinyl/Steel Siding | |
| Asphalt | |
| — | |
| No | |
| 0.15 |
| Kane | |
| Gleneagle Farms | |
| 60 / Annual | |
| Other | |
| Public | |
| Public Sewer | |
| Central Air | |
| Natural Gas, Forced Air | |
| 07371460 | |
| 0307351027 |
Nearby Schools
| NAME: | DISTRICT: | DISTANCE: | |
|---|---|---|---|
|
Grade School
Sleepy Hollow Elementary School |
300 | — | |
|
Middle School
Dundee Middle School |
300 | Not in DB | |
|
High School
Hampshire High School |
300 | Not in DB | |
Property History
| DATE: | EVENT: | PRICE: | SOURCE: |
|---|---|---|---|
| 19 Jan, 2007 | Sold | $285,000 | MRED MLS |
| 18 Nov, 2006 | Under contract | $284,900 | MRED MLS |
| — | Last price change | $289,900 | MRED MLS |
| 10 Oct, 2006 | Listed for sale | $289,900 | MRED MLS |
| 7 Jan, 2010 | Sold | $200,000 | MRED MLS |
| 7 Dec, 2009 | Under contract | $215,000 | MRED MLS |
| 3 Nov, 2009 | Listed for sale | $215,000 | MRED MLS |
Sorry, we are updating photos, please update this page in 15 minutes
Room Specifics
All Bedroom Info:
Total Bedrooms: 4
Bedrooms Above Ground: 4
Bedrooms Below Ground: 0
Total Bedrooms: 4
Bedrooms Above Ground: 4
Bedrooms Below Ground: 0
Second Bedroom Info:
Dimensions: —
Location: —Dimensions: —
Floor Type: Carpet
Third Bedroom Info:
Dimensions: —
Location: —Dimensions: —
Floor Type: Carpet
Fourth Bedroom Info:
Dimensions: —
Location: —Dimensions: —
Floor Type: Carpet
Bathroom Info:
Full Bathrooms: 4
Partial Bathrooms: 1Full Bathrooms: 4
Bathroom Amenities: —
Bathroom in Basement: 1
Dining Room Info:
Dimensions: —
Location: —Dimensions: —
Floor Type: Hardwood
Kitchen Info:
Dimensions: —
Location: —Dimensions: —
Floor Type: Hardwood
Features: Eating Area-Table Space, Pantry-Closet
Laundry Room Info:
Dimensions: —
Location: —Dimensions: —
Floor Type: Vinyl
Living Room Info:
Dimensions: —
Location: —Dimensions: —
Floor Type: Hardwood
Family Room Info:
Dimensions: —
Location: —Dimensions: —
Floor Type: Hardwood
Additional Rooms Info:
Rooms: Den, Recreation Room, Utility Room-1st Floor
Basement: Full, EnglishRooms: Den, Recreation Room, Utility Room-1st Floor
Other Specifics
| 2 | |
| Concrete Perimeter | |
| Garage | |
| — | |
| — | |
| — | |
| Deck | |
| Forest Preserve Adjacent, Wooded | |
| 66X105 | |
| — | |
| Full | |
| Vaulted/Cathedral Ceilings | |
| Range, Dishwasher | |
| Not in DB | |
| Sidewalks, Street Lights, Street Paved | |
| — | |
| — |
Tax History
| Year | Property Taxes |
|---|---|
| 2007 | $5,519 |
| 2010 | $5,788 |
Contact Agent
Nearby Similar Homes
2369 Woodside Drive, Carpentersville, Illinois 60110

For Sale
$379,900
3 beds / 2.1 baths / 1,583 ft2
Single Family / Built: 1997
5
3104 Deerpath Lane, Carpentersville, Illinois 60110

For Sale
$500,000
4 beds / 2.1 baths / 2,470 ft2
Single Family / Built: 2006
37
3109 Erika Lane, Carpentersville, Illinois 60110

For Sale
$539,900
4 beds / 2.1 baths / 2,470 ft2
Single Family / Built: 2006
48
Nearby Sold Comparables
2853 Forestview Drive, Carpentersville, Illinois 60110
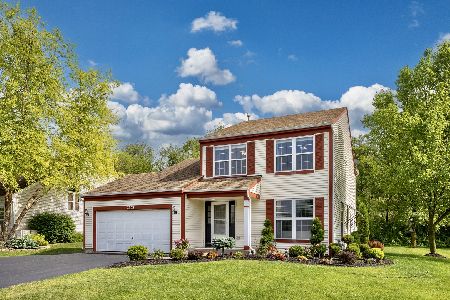
Sold
$394,900
3 beds / 2.0 baths / 1,670 ft2
Single Family / Built: 1998
502
2853 Forestview Drive, Carpentersville, Illinois 60110

Sold
$212,500
3 beds / 2.0 baths / 1,670 ft2
Single Family / Built: 1998
2602
2854 Forestview Drive, Carpentersville, Illinois 60110
Sold
$219,900
3 beds / 2.1 baths / 2,136 ft2
Single Family / Built: 1998
4941
2910 Deerpath Lane, Carpentersville, Illinois 60110
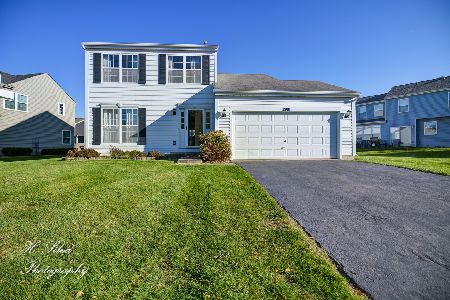
Sold
$309,900
3 beds / 2.1 baths / 1,670 ft2
Single Family / Built: 1997
1114
Contact Agent
Listing Provided By
RE/MAX Countryside
