

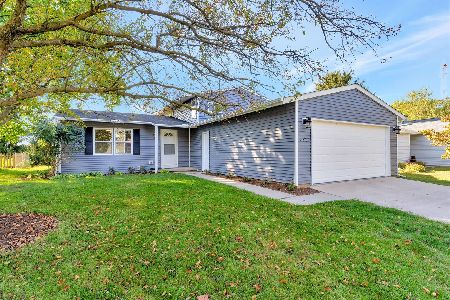
2903 Myra Ridge Dr, Urbana, Illinois 61802
Subdivision > Myra Ridge
Sorry, we are updating photos, please update this page in 15 minutes
$137,500
|
Sold
|
|
| Status: | Closed |
| Sqft: | 1,450 |
| Cost/Sqft: | $95 |
| Beds: | 3 |
| Baths: | 2 |
| Year Built: | 1980 |
| Property Taxes: | $3,725 |
| Days On Market: | 3822 |
| Lot Size: | 0,00 |
Description
Great location with value added. This sunlit ranch style home offers 3 bedrooms, 2 baths plus formal living room and family room. Eat in kitchen with unattached island and pantry open up into the large family room with wood burning fireplace and back yard deck. You can access the back deck from the Master Suite as well. Nice updated bathrooms and newer mechanicals and roof. Easy care aluminum siding. Private yard with many nice plantings for year-round enjoyment.Raised garden beds with compost bin. All appliances stay including front load washer/dryer. Convenient to shopping, parks and medical facilities.
Property Specifics
| Single Family | |
| — | |
| Ranch | |
| 1980 | |
| None | |
| Aluminum Siding | |
| — | |
| — | |
| No | |
| — |
| Champaign | |
| Myra Ridge | |
| — / — | |
| — | |
| Public | |
| Public Sewer | |
| Central Air | |
| Natural Gas, Forced Air | |
| 09425241 | |
| 932128226014 |
Nearby Schools
| NAME: | DISTRICT: | DISTANCE: | |
|---|---|---|---|
|
Grade School
Paine |
— | ||
|
Middle School
Ums |
Not in DB | ||
|
High School
Uhs |
Not in DB | ||
Property History
| DATE: | EVENT: | PRICE: | SOURCE: |
|---|---|---|---|
| 21 Jun, 2016 | Sold | $137,500 | MRED MLS |
| 9 Jun, 2016 | Under contract | $137,500 | MRED MLS |
| 2 Jun, 2016 | Listed for sale | $137,500 | MRED MLS |
Sorry, we are updating photos, please update this page in 15 minutes
Room Specifics
All Bedroom Info:
Total Bedrooms: 3
Bedrooms Above Ground: 3
Bedrooms Below Ground: 0
Total Bedrooms: 3
Bedrooms Above Ground: 3
Bedrooms Below Ground: 0
Second Bedroom Info:
Dimensions: —
Location: —Dimensions: —
Floor Type: Carpet
Third Bedroom Info:
Dimensions: —
Location: —Dimensions: —
Floor Type: Carpet
Bathroom Info:
Full Bathrooms: 2
Partial Bathrooms: 0Full Bathrooms: 2
Bathroom Amenities: —
Bathroom in Basement: —
Kitchen Info:
Dimensions: —
Location: —Dimensions: —
Floor Type: Vinyl
Features: Eating Area-Table Space
Living Room Info:
Dimensions: —
Location: —Dimensions: —
Floor Type: Carpet
Family Room Info:
Dimensions: —
Location: —Dimensions: —
Floor Type: Ceramic Tile
Additional Rooms Info:
Rooms: —
Basement: NoneRooms: —
Other Specifics
| 2 | |
| — | |
| Garage | |
| — | |
| — | |
| — | |
| Deck | |
| — | |
| 65.5 X 100 | |
| — | |
| Full | |
| First Floor Bedroom | |
| Dishwasher, Dryer, Microwave, Range, Refrigerator, Washer | |
| Not in DB | |
| Sidewalks | |
| — | |
| Wood Burning |
Tax History
| Year | Property Taxes |
|---|---|
| 2016 | $3,725 |
Contact Agent
Nearby Similar Homes
2802 Susan Stone Drive, Urbana, Illinois 61802
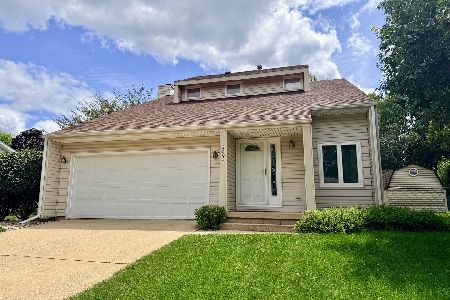
For Sale
$269,900
3 beds / 1.1 baths / 1,700 ft2
Single Family / Built: 1985
97
3110 Ridge Park Road, Urbana, Illinois 61802
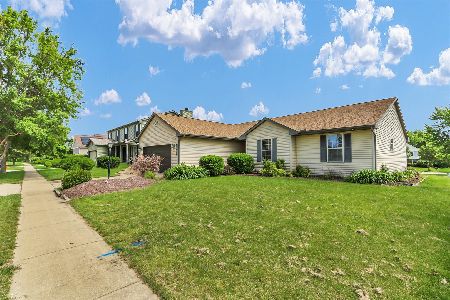
For Sale
$269,900
4 beds / 2.0 baths / 1,888 ft2
Single Family / Built: 1999
44
3403 Memory Lane, Urbana, Illinois 61802
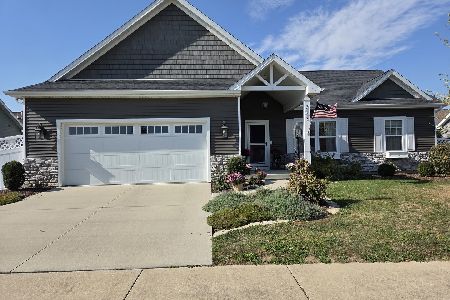
For Sale
$340,000
3 beds / 2.0 baths / 1,452 ft2
Single Family / Built: 2021
22
3504 Myra Ridge Drive, Urbana, Illinois 61802
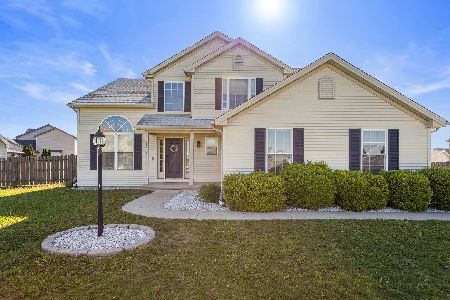
For Sale
$410,000
4 beds / 3.1 baths / 2,232 ft2
Single Family / Built: 2007
190
1402 Scovill Street, Urbana, Illinois 61801

For Sale
$299,900
3 beds / 2.0 baths / 1,911 ft2
Single Family / Built: 1979
40
2511 Pond Street, Urbana, Illinois 61801

For Sale
$219,900
3 beds / 1.1 baths / 1,416 ft2
Single Family / Built: —
10
Nearby Sold Comparables
Urbana, Illinois 61801

Sold
$128,500
3 beds / 2.0 baths / 1,450 ft2
Single Family / Built: 1980
6208
2903 Myra Ridge Drive, Urbana, Illinois 61802
Sold
$144,900
3 beds / 2.0 baths / 1,450 ft2
Single Family / Built: 1980
3113
Contact Agent
Listing Provided By
Coldwell Banker The R.E. Group
