

2511 Pond Street, Urbana, Illinois 61801


$219,900
|
For Sale
|
|
| Status: | Active |
| Sqft: | 1,416 |
| Cost/Sqft: | $155 |
| Beds: | 3 |
| Baths: | 2 |
| Year Built: | — |
| Property Taxes: | $6,075 |
| Days On Market: | 10 |
| Lot Size: | 0,18 |
Description
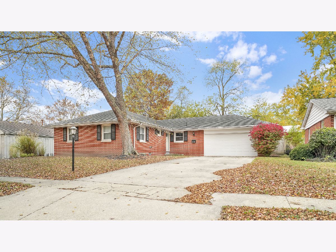
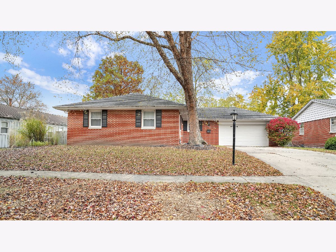
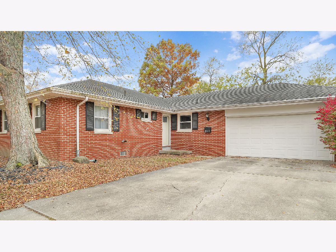
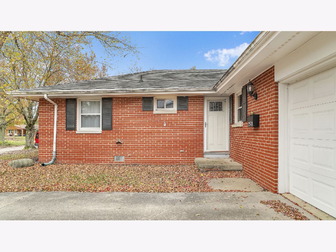
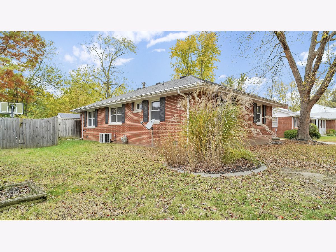
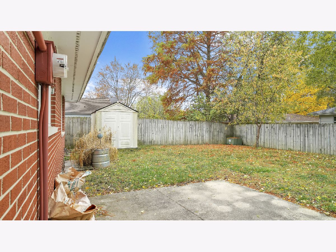
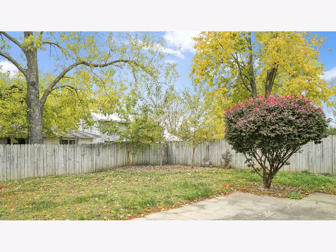
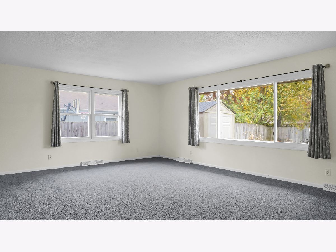
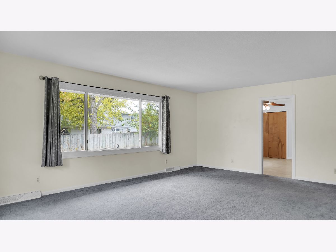
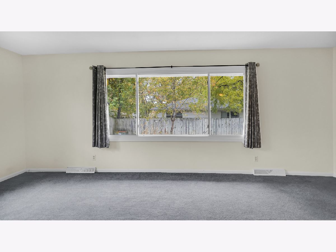
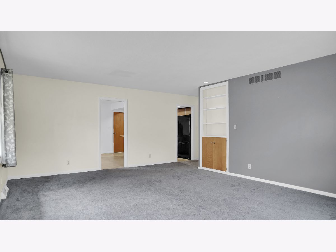
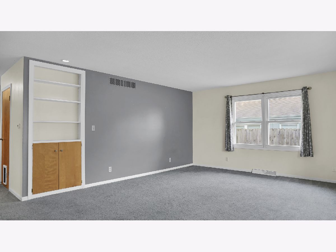
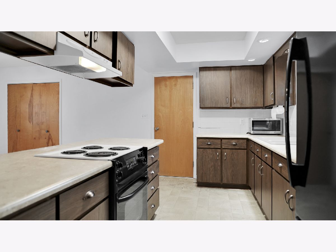
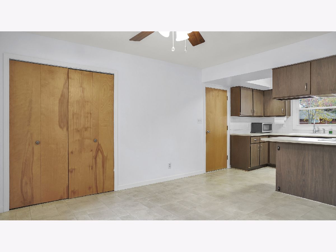
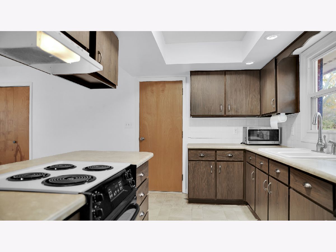
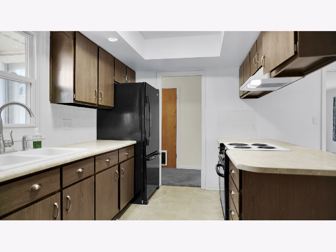
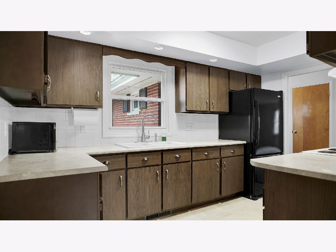
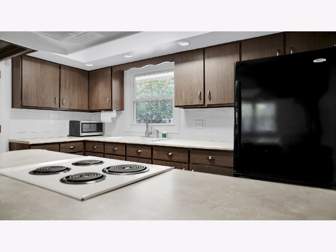
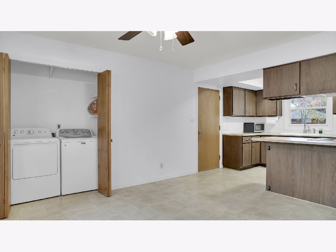
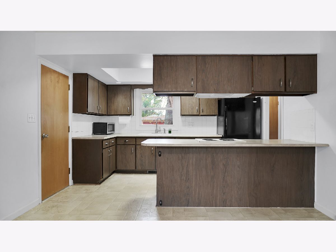
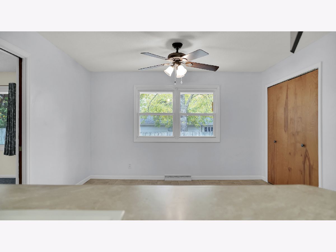
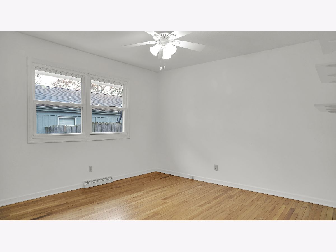
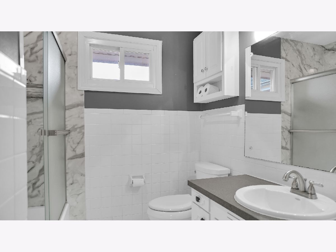
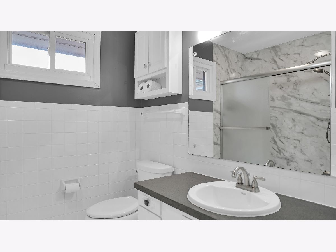
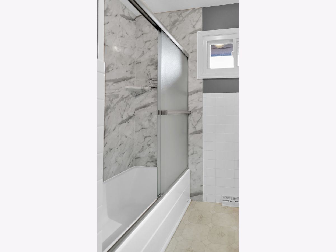
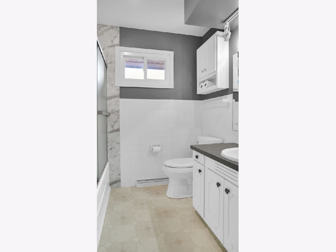
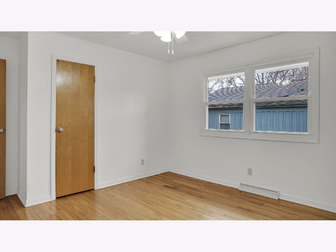
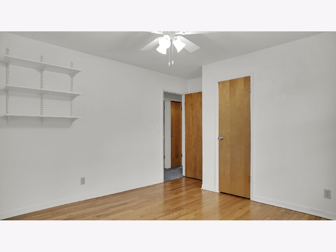
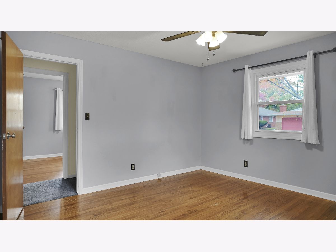
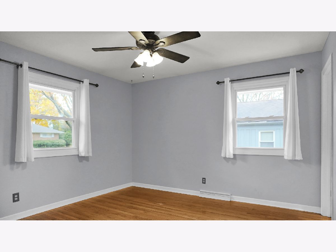
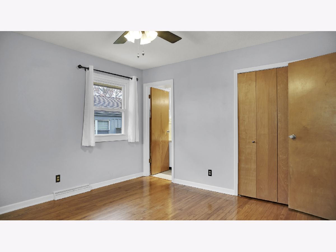
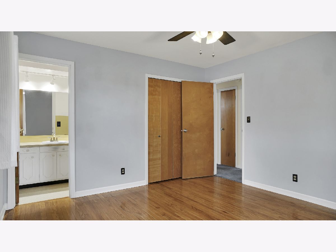
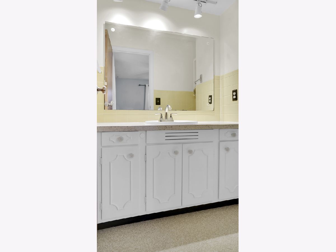
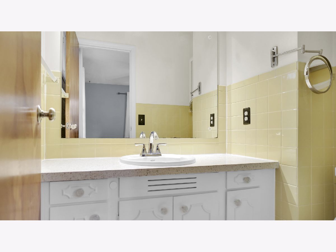
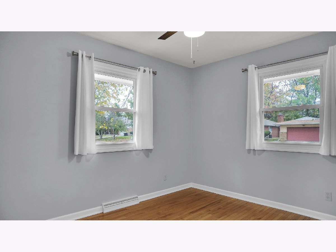
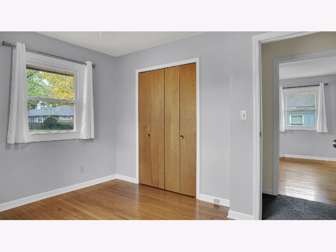
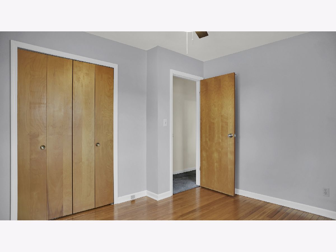
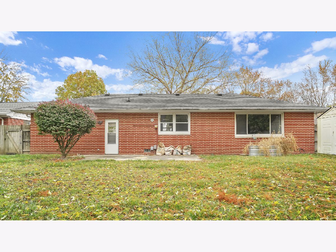
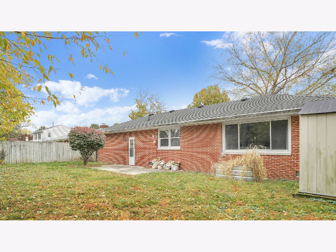
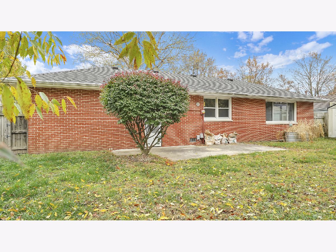
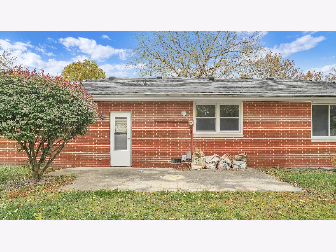
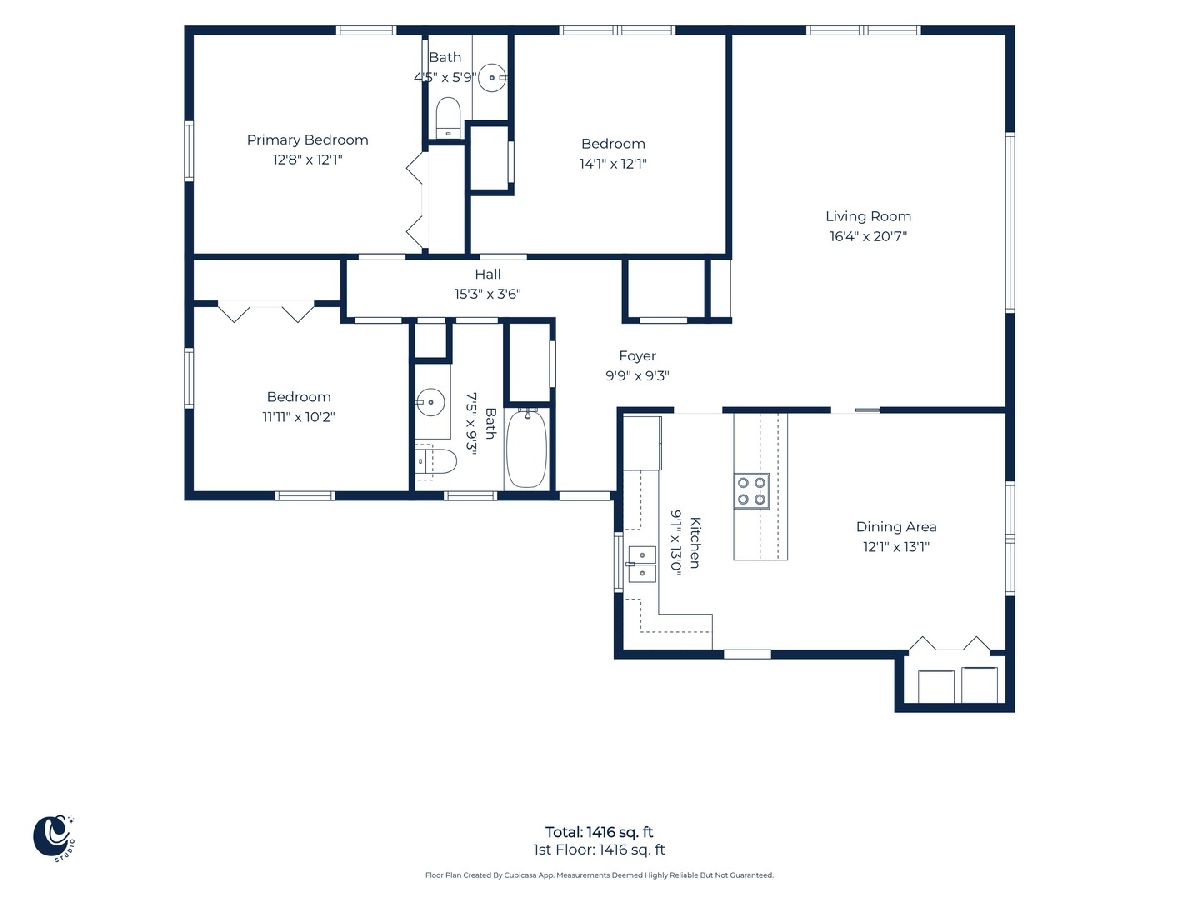
This cute 1 story home is available for its' new owner. 2511 Pond St. Has plenty to offer. 3 bedrooms, hardwood flooring, fenced in backyard, nice big kitchen that makes preparing those every day meals an absolute delight. The kitchen is plenty big for a kitchen table and for you serve up and enjoy those great meals with family any friends. The living room has nice big windows to allow in all that great natural light and enjoy the view of your backyard. The primary bedroom does come with its' own private 1/2 bath. The full bathroom includes a shower/tub combo and has been updated through the years. The backyard offers plenty of privacy with room to entertain or garden. The fenced in yard makes it ideal for your furry friends to run around and enjoy the space also. Contact your agent today to schedule your showing.
Property Specifics
| Single Family | |
| — | |
| — | |
| — | |
| Crawl Space | |
| Brick | |
| Asphalt | |
| — | |
| No | |
| 0.18 |
| Champaign | |
| — | |
| 0 / Not Applicable | |
| None | |
| Public | |
| Public Sewer | |
| Central Air | |
| Gas | |
| No | |
| 12804755 | |
| 932121379013 |
Nearby Schools
| NAME: | DISTRICT: | DISTANCE: | |
|---|---|---|---|
|
Grade School
Urbana Elementary School |
116 | — | |
|
Middle School
Urbana Middle School |
116 | Not in DB | |
|
High School
Urbana High School |
116 | Not in DB | |
Property History
| DATE: | EVENT: | PRICE: | SOURCE: |
|---|---|---|---|
| 10 Aug, 2020 | Sold | $157,000 | MRED MLS |
| 6 Jun, 2020 | Under contract | $159,900 | MRED MLS |
| 2 Jun, 2020 | Listed for sale | $159,900 | MRED MLS |
| 9 Nov, 2026 | Listed for sale | $219,900 | MRED MLS |
Room Specifics
Total Bedrooms: 3
Bedrooms Above Ground: 3
Bedrooms Below Ground: 0
Dimensions: 13X12
Floor Type: —
Dimensions: 14X12
Floor Type: —
Dimensions: 12X10
Floor Type: —
Full Bathrooms: 2
Bathroom Amenities: —
Bathroom in Basement: 0
Dimensions: 12X13
Floor Type: —
Dimensions: 9X13
Floor Type: —
Dimensions: 16X21
Floor Type: Carpet
Rooms: No additional rooms
Other Specifics
| 2 | |
| — | |
| Concrete, Garage Door Opener, Garage Owned, Attached, Garage | |
| Laundry Closet | |
| — | |
| — | |
| — | |
| — | |
| 70 X 115 | |
| — | |
| Half | |
| — | |
| Range, Refrigerator, Washer, Dryer | |
| Not in DB | |
| — | |
| — | |
| — |
Tax History
| Year | Property Taxes |
|---|---|
| 2020 | $4,054 |
| 2026 | $6,075 |
Contact Agent
Nearby Similar Homes





Nearby Sold Comparables




Contact Agent
Listing Provided By
Coldwell Banker R.E. Group
