

2911 Conlor, Bloomington, Illinois 61704
Subdivision > Cedar Ridge
Sorry, we are updating photos, please update this page in 15 minutes
$193,500
|
Sold
|
|
| Status: | Closed |
| Sqft: | 1,842 |
| Cost/Sqft: | $105 |
| Beds: | 3 |
| Baths: | 3 |
| Year Built: | 2013 |
| Property Taxes: | $0 |
| Days On Market: | 4783 |
| Lot Size: | 0,00 |
Description
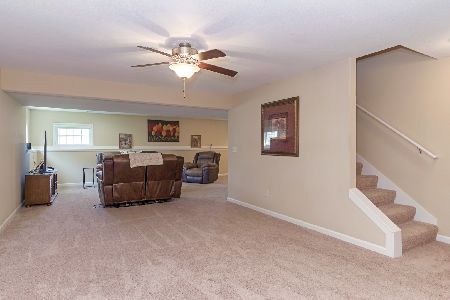
This brand new construction will make an awesome family home and was upgraded with daylight windows providing plenty of natural light in your basement! It features three large bedrooms (each with a WIC), 2nd floor laundry, open kitchen/great room concept, large backyard, and spacious 2-car garage! The eat-in kitchen has gorgeous cabinets and hardwood floors, the baths and laundry have modern tile floors. Buyer can also receive a $5000 credit from the seller if they choose an affordable loan program.
Property Specifics
| Single Family | |
| — | |
| Traditional | |
| 2013 | |
| Full | |
| Vinyl Siding | |
| — | |
| — | |
| No | |
| — |
| Mc Lean | |
| Cedar Ridge | |
| — / Not Applicable | |
| — | |
| Public | |
| Public Sewer | |
| Central Air | |
| Forced Air, Natural Gas | |
| 10219229 | |
| 2121278014 |
Nearby Schools
| NAME: | DISTRICT: | DISTANCE: | |
|---|---|---|---|
|
Grade School
Cedar Ridge Elementary |
5 | — | |
|
Middle School
Evans Jr High |
5 | Not in DB | |
|
High School
Normal Community High School |
5 | Not in DB | |
Property History
| DATE: | EVENT: | PRICE: | SOURCE: |
|---|---|---|---|
| 18 May, 2015 | Sold | $193,500 | MRED MLS |
| 29 Mar, 2015 | Under contract | $193,500 | MRED MLS |
| 17 Sep, 2013 | Listed for sale | $199,900 | MRED MLS |
| 10 Jul, 2017 | Sold | $192,000 | MRED MLS |
| 24 May, 2017 | Under contract | $195,000 | MRED MLS |
| 7 Oct, 2016 | Listed for sale | $195,000 | MRED MLS |
Sorry, we are updating photos, please update this page in 15 minutes
Room Specifics
All Bedroom Info:
Total Bedrooms: 3
Bedrooms Above Ground: 3
Bedrooms Below Ground: 0
Total Bedrooms: 3
Bedrooms Above Ground: 3
Bedrooms Below Ground: 0
Second Bedroom Info:
Dimensions: —
Location: —Dimensions: —
Floor Type: Carpet
Third Bedroom Info:
Dimensions: —
Location: —Dimensions: —
Floor Type: Carpet
Bathroom Info:
Full Bathrooms: 3
Partial Bathrooms: 1Full Bathrooms: 3
Bathroom Amenities: —
Bathroom in Basement: —
Dining Room Info:
Dimensions: —
Location: —Dimensions: —
Floor Type: Ceramic Tile
Kitchen Info:
Dimensions: —
Location: —Dimensions: —
Floor Type: Hardwood
Features: Eating Area-Table Space
Laundry Room Info:
Dimensions: —
Location: —Dimensions: —
Floor Type: Ceramic Tile
Living Room Info:
Dimensions: —
Location: —Dimensions: —
Floor Type: Carpet
Family Room Info:
Dimensions: —
Location: —Dimensions: —
Floor Type: Carpet
Additional Rooms Info:
Rooms: —
Basement: FullRooms: —
Other Specifics
| 2 | |
| — | |
| Garage | |
| — | |
| — | |
| — | |
| Deck | |
| — | |
| 70 X 115 | |
| — | |
| Full | |
| Walk-In Closet(s) | |
| Dishwasher, Range, Microwave | |
| Not in DB | |
| — | |
| — | |
| — |
Tax History
| Year | Property Taxes |
|---|---|
| 2017 | $5,525 |
Contact Agent
Nearby Similar Homes
2912 Conlor Drive, Bloomington, Illinois 61704
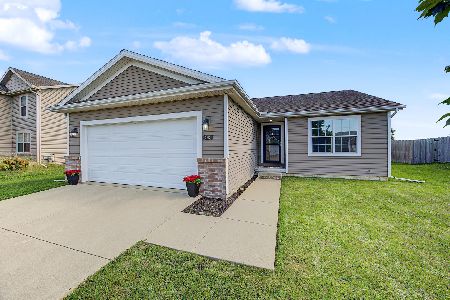
For Sale
$329,000
3 beds / 3.0 baths / 2,450 ft2
Single Family / Built: 2016
22
2906 Conlor Drive, Bloomington, Illinois 61704
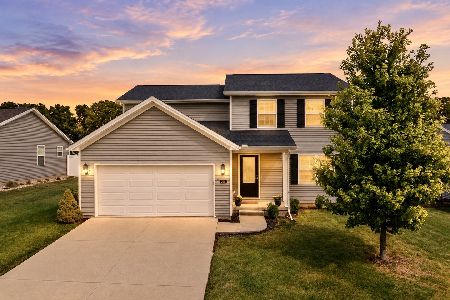
For Sale
$329,000
3 beds / 2.1 baths / 2,914 ft2
Single Family / Built: 2018
35
209 Woodrig Road, Bloomington, Illinois 61704
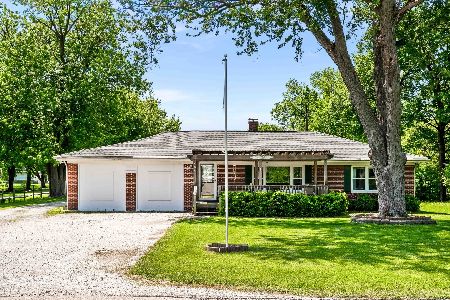
For Sale
$295,000
4 beds / 2.0 baths / 1,800 ft2
Single Family / Built: 1953
143
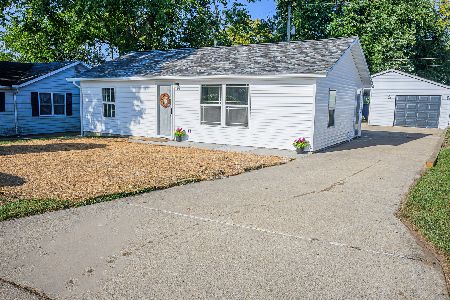
Nearby Sold Comparables


Contact Agent
Listing Provided By
Berkshire Hathaway Snyder Real Estate
