

2913 Conlor Drive, Bloomington, Illinois 61704
Subdivision > Cedar Ridge


$245,000
|
Sold
|
|
| Status: | Closed |
| Sqft: | 2,450 |
| Cost/Sqft: | $100 |
| Beds: | 2 |
| Baths: | 3 |
| Year Built: | 2013 |
| Property Taxes: | $6,092 |
| Days On Market: | 1912 |
| Lot Size: | 0,00 |
Description
Beautiful Ranch home with 3 Bedrooms and 3 full Baths. Living Room has vaulted ceiling open to the Dining space and Kitchen all with wood floors. Island eating bar in the Kitchen with Black appliance package, and many cabinets. Master Bedroom with wood floors, spacious walk in closet, bath has tile floor, large vanity and tub/shower. Additional Bedroom with wood floors, walk in closet and full bath on main. First floor laundry w/pocket door. Finished lower level with Daylite windows...so bright and beautiful. Family room, Rec room, Bedroom and another full bath! 2 car garage, Beautiful fenced yard and deck.
Property Specifics
| Single Family | |
| — | |
| Ranch | |
| 2013 | |
| Full | |
| Vinyl Siding, Brick | |
| — | |
| — | |
| No | |
| 0 |
| Mc Lean | |
| Cedar Ridge | |
| — / Not Applicable | |
| None | |
| Public | |
| Public Sewer | |
| Central Air | |
| Forced Air, Natural Gas | |
| 11170674 | |
| 2121278015 |
Nearby Schools
| NAME: | DISTRICT: | DISTANCE: | |
|---|---|---|---|
|
Grade School
Cedar Ridge Elementary |
5 | — | |
|
Middle School
Evans Jr High |
5 | Not in DB | |
|
High School
Normal Community High School |
5 | Not in DB | |
Property History
| DATE: | EVENT: | PRICE: | SOURCE: |
|---|---|---|---|
| 3 Oct, 2013 | Sold | $201,208 | MRED MLS |
| 29 Jun, 2013 | Under contract | $195,250 | MRED MLS |
| 28 Jun, 2013 | Listed for sale | $195,250 | MRED MLS |
| 28 Jul, 2017 | Sold | $205,000 | MRED MLS |
| 16 Jun, 2017 | Under contract | $205,900 | MRED MLS |
| 16 May, 2017 | Listed for sale | $209,900 | MRED MLS |
| 17 Sep, 2021 | Sold | $245,000 | MRED MLS |
| 29 Jul, 2021 | Under contract | $245,000 | MRED MLS |
| 28 Jul, 2021 | Listed for sale | $245,000 | MRED MLS |


Room Specifics
All Bedroom Info:
Total Bedrooms: 3
Bedrooms Above Ground: 2
Bedrooms Below Ground: 1
Total Bedrooms: 3
Bedrooms Above Ground: 2
Bedrooms Below Ground: 1
Second Bedroom Info:
Dimensions: —
Location: —Dimensions: —
Floor Type: Hardwood
Third Bedroom Info:
Dimensions: —
Location: —Dimensions: —
Floor Type: Carpet
Bathroom Info:
Full Bathrooms: 3
Partial Bathrooms: 0Full Bathrooms: 3
Bathroom Amenities: —
Bathroom in Basement: 1
Kitchen Info:
Dimensions: —
Location: —Dimensions: —
Floor Type: Hardwood
Laundry Room Info:
Dimensions: —
Location: —Dimensions: —
Floor Type: Ceramic Tile
Living Room Info:
Dimensions: —
Location: —Dimensions: —
Floor Type: Hardwood
Family Room Info:
Dimensions: —
Location: —Dimensions: —
Floor Type: Carpet
Additional Rooms Info:
Rooms: Recreation Room
Basement: FullRooms: Recreation Room
Other Specifics
| 2 | |
| — | |
| Garage | |
| — | |
| — | |
| — | |
| Deck | |
| Fenced Yard | |
| 70 X 115 | |
| — | |
| Full | |
| Vaulted/Cathedral Ceilings, Hardwood Floors, First Floor Bedroom, First Floor Laundry, First Floor Full Bath, Walk-In Closet(s) | |
| Range, Microwave, Dishwasher, Refrigerator, Washer, Dryer | |
| Not in DB | |
| — | |
| — | |
| — |
Tax History
| Year | Property Taxes |
|---|---|
| 2017 | $4,830 |
| 2021 | $6,092 |
Contact Agent
Nearby Similar Homes
2912 Conlor Drive, Bloomington, Illinois 61704
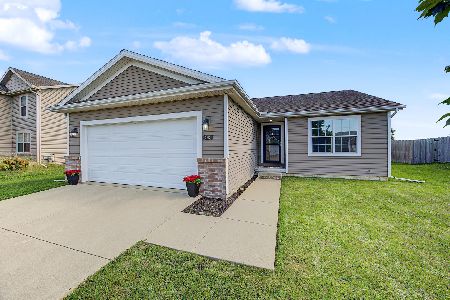
For Sale
$329,000
3 beds / 3.0 baths / 2,450 ft2
Single Family / Built: 2016
22
2906 Conlor Drive, Bloomington, Illinois 61704
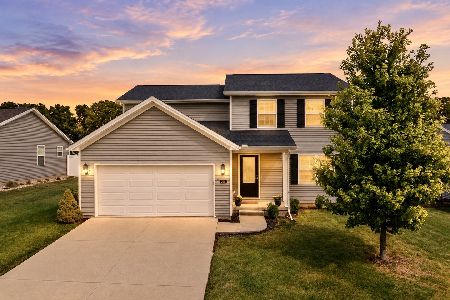
For Sale
$329,000
3 beds / 2.1 baths / 2,914 ft2
Single Family / Built: 2018
35
209 Woodrig Road, Bloomington, Illinois 61704
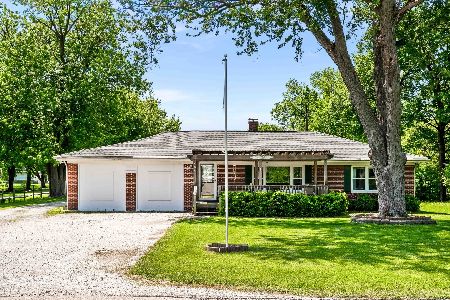
For Sale
$295,000
4 beds / 2.0 baths / 1,800 ft2
Single Family / Built: 1953
143
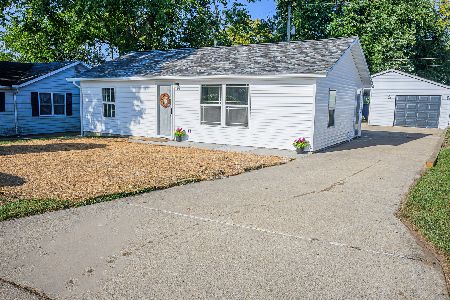
Nearby Sold Comparables

Contact Agent
Listing Provided By
Coldwell Banker Real Estate Group
