

2911 Lincoln Street, Evanston, Illinois 60201
Sorry, we are updating photos, please update this page in 15 minutes
$927,000
|
Sold
|
|
| Status: | Closed |
| Sqft: | 0 |
| Cost/Sqft: | — |
| Beds: | 4 |
| Baths: | 4 |
| Year Built: | 1911 |
| Property Taxes: | $11,643 |
| Days On Market: | 5648 |
| Lot Size: | 0,25 |
Description
Outstanding home on sought after Lincoln Street in Northwest Evanston. Fabulous floor plan w/woodbrng fplc, gracious dining rm, 2nd flr laundry rm. Incredible master suite. Terrific kitchen w/ spacious eat-in area & island, steps down to a huge fam rm that opens onto a beautiful deck, patio & fenced yard. Unbelievable space, layout and privacy with meticulous upgrades in terrific location. A truly remarkable home.
Property Specifics
| Single Family | |
| — | |
| Prairie | |
| 1911 | |
| Partial | |
| — | |
| No | |
| 0.25 |
| Cook | |
| — | |
| 0 / Not Applicable | |
| None | |
| Lake Michigan,Public | |
| Public Sewer | |
| 07783325 | |
| 10112050170000 |
Nearby Schools
| NAME: | DISTRICT: | DISTANCE: | |
|---|---|---|---|
|
Grade School
Willard Elementary School |
65 | — | |
|
Middle School
Haven Middle School |
65 | Not in DB | |
|
High School
Evanston Twp High School |
202 | Not in DB | |
Property History
| DATE: | EVENT: | PRICE: | SOURCE: |
|---|---|---|---|
| 1 Jun, 2011 | Sold | $927,000 | MRED MLS |
| 26 Apr, 2011 | Under contract | $987,000 | MRED MLS |
| 18 Apr, 2011 | Listed for sale | $987,000 | MRED MLS |
Sorry, we are updating photos, please update this page in 15 minutes
Room Specifics
All Bedroom Info:
Total Bedrooms: 4
Bedrooms Above Ground: 4
Bedrooms Below Ground: 0
Total Bedrooms: 4
Bedrooms Above Ground: 4
Bedrooms Below Ground: 0
Second Bedroom Info:
Dimensions: —
Location: —Dimensions: —
Floor Type: Carpet
Third Bedroom Info:
Dimensions: —
Location: —Dimensions: —
Floor Type: Carpet
Fourth Bedroom Info:
Dimensions: —
Location: —Dimensions: —
Floor Type: Carpet
Bathroom Info:
Full Bathrooms: 4
Partial Bathrooms: 0Full Bathrooms: 4
Bathroom Amenities: Whirlpool,Separate Shower,Steam Shower,Double Sink
Bathroom in Basement: 0
Additional Rooms Info:
Rooms: Eating Area,Foyer,Sitting Room,Walk In Closet
Basement: PartialRooms: Eating Area,Foyer,Sitting Room,Walk In Closet
Basement Description: Unfinished,Crawl
Other Specifics
| 2 | |
| Concrete Perimeter | |
| Concrete | |
| Balcony, Deck, Patio | |
| Fenced Yard | |
| 70 X 158 | |
| Pull Down Stair | |
| Full | |
| Skylight(s), Hardwood Floors, Second Floor Laundry | |
| Double Oven, Microwave, Dishwasher, Refrigerator, Freezer, Washer, Dryer, Disposal | |
| Not in DB | |
| — | |
| — | |
| — | |
| Wood Burning |
Tax History
| Year | Property Taxes |
|---|---|
| 2011 | $11,643 |
Contact Agent
Nearby Similar Homes
2448 Central Park Avenue, Evanston, Illinois 60201
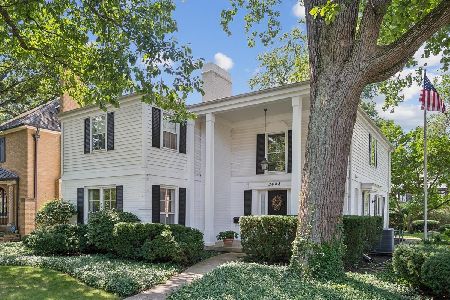
For Sale
$1,475,000
4 beds / 2.1 baths / 3,163 ft2
Single Family / Built: 1968
41
2401 Lawndale Avenue, Evanston, Illinois 60201
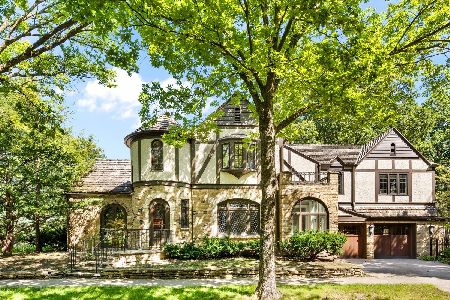
For Sale
$1,499,000
3 beds / 2.1 baths / 2,897 ft2
Single Family / Built: 1928
26
2761 Lincolnwood Drive, Evanston, Illinois 60201
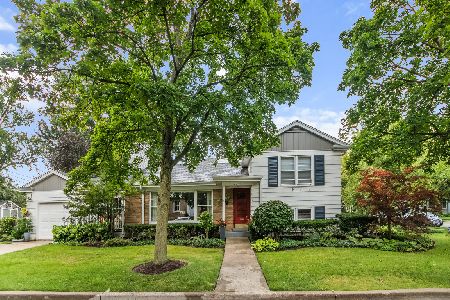
For Sale
$735,000
2 beds / 2.0 baths / 1,223 ft2
Single Family / Built: 1952
16
2107 Lincolnwood Drive, Evanston, Illinois 60201
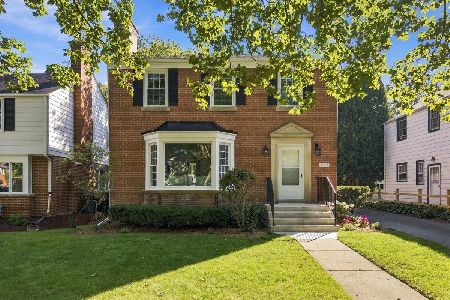
For Sale
$800,000
3 beds / 1.1 baths / 0 ft2
Single Family / Built: 1948
4
2626 Isabella Street, Evanston, Illinois 60201
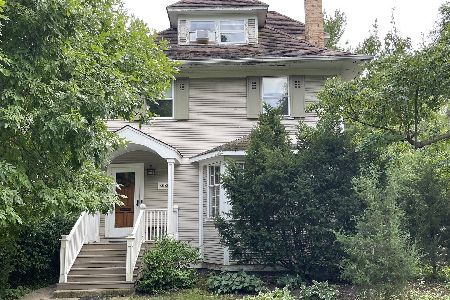
For Sale
$799,000
4 beds / 1.1 baths / 2,650 ft2
Single Family / Built: 1905
18
134 Central Park Avenue, Wilmette, Illinois 60091
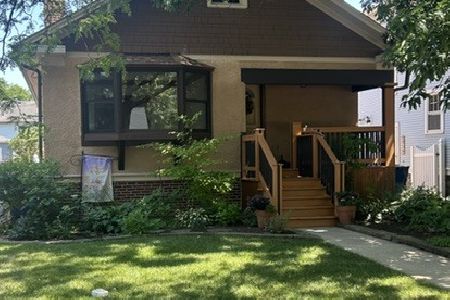
For Sale
$515,000
2 beds / 1.0 baths / 1,422 ft2
Single Family / Built: 1926
41
Nearby Sold Comparables
2915 Lincoln Street, Evanston, Illinois 60201

Sold
$799,000
4 beds / 2.0 baths / 1,883 ft2
Single Family / Built: 1921
1333
2447 Lincolnwood Drive, Evanston, Illinois 60201

Sold
$669,000
4 beds / 2.1 baths / 0 ft2
Single Family / Built: 1923
6537
2900 Harrison Street, Evanston, Illinois 60201
Sold
$765,000
4 beds / 3.0 baths / 2,502 ft2
Single Family / Built: 1917
4276
2906 Lincoln Street, Evanston, Illinois 60201
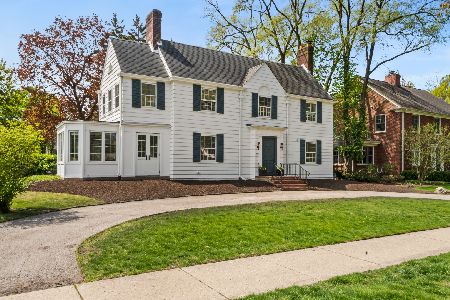
Sold
$1,975,000
6 beds / 4.2 baths / 5,200 ft2
Single Family / Built: 1924
492
2900 Lincoln Street, Evanston, Illinois 60201
Sold
$1,125,000
5 beds / 3.1 baths / 0 ft2
Single Family / Built: 1926
3961
2828 Harrison Street, Evanston, Illinois 60201
Sold
$805,000
5 beds / 2.1 baths / 0 ft2
Single Family / Built: 1923
7125
Contact Agent
Listing Provided By
Coldwell Banker Residential
