

2915 Gregg Drive, Mchenry, Illinois 60050
Sorry, we are updating photos, please update this page in 15 minutes
$213,000
|
Sold
|
|
| Status: | Closed |
| Sqft: | 1,152 |
| Cost/Sqft: | $195 |
| Beds: | 2 |
| Baths: | 2 |
| Year Built: | — |
| Property Taxes: | $6,831 |
| Days On Market: | 2710 |
| Lot Size: | 0,19 |
Description
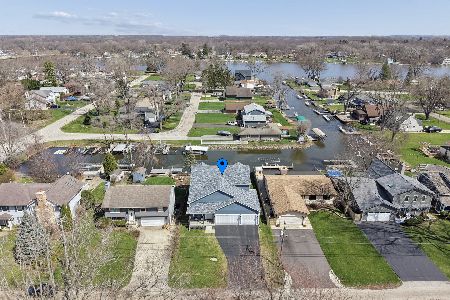
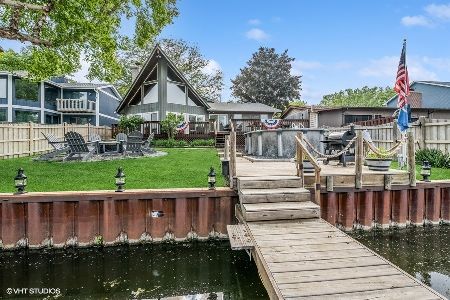
ALWAYS WANT A WATER FRONT HOME WITH YOUR OWN PIER? LOOKING FOR A YEAR ROUND HOME OR JUST A SUMMER HOME WE ARE READY FOR YOU. THIS ADORABLE CHANNEL FRONT HOME WITH WATER ON TWO SIDES IS READY FOR YOU TO MOVE IN AND ENJOY THE SUMMER. ALL OF THE HARD WORK HAS ALREADY BEEN DONE AND WE ARE JUST FINISHING UP THE TRIM WORK. NEWER ROOF, SIDING PATIO DOORS AND WINDOWS. KITCHEN OFFERS BEAUTIFUL MAPLE CABINETRY WITH CROWN MOLDING, GRANITE COUNTERS AND NEWER APPLIANCES. BEAUTIFUL BATH WITH SEPARATE SHOWER, WHIRLPOOL TUB. UPDATED POWDER ROOM LAMINATE FLOORING, FRONT LOAD WASHER & DRYER. LOTS OF NATURAL SUNLIGHT EVERYWHERE. TEAK DECK, SUN CANOPY. COME AND FALL IN LOVE.
Property Specifics
| Single Family | |
| — | |
| Ranch | |
| — | |
| None | |
| Other | |
| Asphalt | |
| RANCH | |
| Yes | |
| 0.19 |
| Mc Henry | |
| — | |
| 0 / Not Applicable | |
| None | |
| Company Well | |
| Public Sewer | |
| Central Air | |
| Natural Gas, Forced Air | |
| 10393769 | |
| 1401305002 |
Nearby Schools
| NAME: | DISTRICT: | DISTANCE: | |
|---|---|---|---|
|
Grade School
Edgebrook Elementary School |
15 | — | |
|
Middle School
Mchenry Middle School |
15 | Not in DB | |
|
High School
Mchenry High School-east Campus |
156 | Not in DB | |
Property History
| DATE: | EVENT: | PRICE: | SOURCE: |
|---|---|---|---|
| 3 Jul, 2019 | Sold | $213,000 | MRED MLS |
| 14 Jun, 2019 | Under contract | $225,000 | MRED MLS |
| 28 May, 2019 | Listed for sale | $225,000 | MRED MLS |
Sorry, we are updating photos, please update this page in 15 minutes
Room Specifics
All Bedroom Info:
Total Bedrooms: 2
Bedrooms Above Ground: 2
Bedrooms Below Ground: 0
Total Bedrooms: 2
Bedrooms Above Ground: 2
Bedrooms Below Ground: 0
Second Bedroom Info:
Dimensions: —
Location: —Dimensions: —
Floor Type: Wood Laminate
Bathroom Info:
Full Bathrooms: 2
Partial Bathrooms: 1Full Bathrooms: 2
Bathroom Amenities: Whirlpool, Separate Shower
Bathroom in Basement: 0
Dining Room Info:
Dimensions: —
Location: —Dimensions: —
Floor Type: Wood Laminate
Kitchen Info:
Dimensions: —
Location: —Dimensions: —
Floor Type: Wood Laminate
Features: Galley
Laundry Room Info:
Dimensions: —
Location: —Dimensions: —
Floor Type: Wood Laminate
Living Room Info:
Dimensions: —
Location: —Dimensions: —
Floor Type: Wood Laminate
Additional Rooms Info:
Rooms: Mud Room
Basement: NoneRooms: Mud Room
Other Specifics
| 2 | |
| Concrete Perimeter | |
| Garage | |
| — | |
| — | |
| — | |
| Patio, Boat Slip | |
| Channel Front | |
| 130X65 | |
| — | |
| None | |
| Wood Laminate Floors, First Floor Laundry | |
| Range, Microwave, Dishwasher, Refrigerator | |
| Not in DB | |
| Water Rights, Street Paved | |
| — | |
| — |
Tax History
| Year | Property Taxes |
|---|---|
| 2019 | $6,831 |
Contact Agent
Nearby Similar Homes
611 Orchid, Mchenry, Illinois 60050
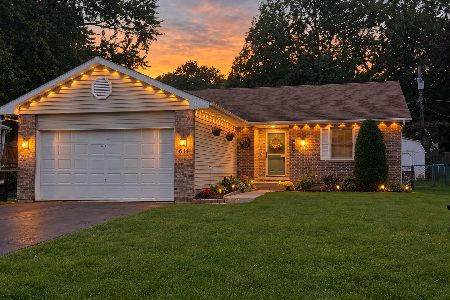
For Sale
$329,900
3 beds / 3.0 baths / 1,251 ft2
Single Family / Built: 1993
34
3320 Bull Valley Road, Mchenry, Illinois 60050
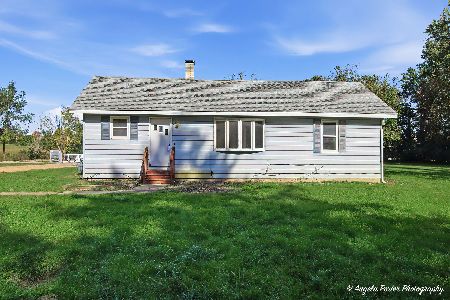
For Sale
$300,000
3 beds / 1.0 baths / 1,045 ft2
Single Family / Built: 1928
6
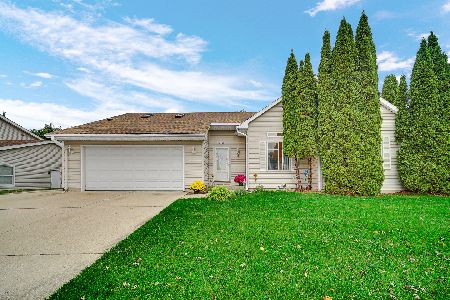
Nearby Sold Comparables
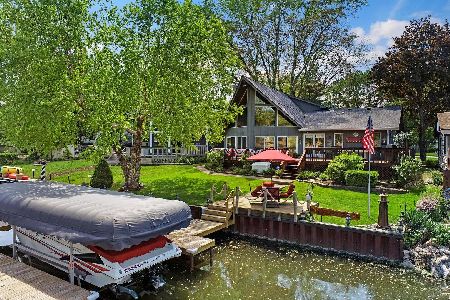
608 Mchenry Avenue, Mchenry, Illinois 60050

Sold
$239,000
3 beds / 2.0 baths / 1,500 ft2
Single Family / Built: 1986
4867
Contact Agent
Listing Provided By
Keller Williams Platinum Partners
