

2934 Dartmouth Lane, West Dundee, Illinois 60118
Subdivision > Carrington Reserve
Sorry, we are updating photos, please update this page in 15 minutes
$230,000
|
Sold
|
|
| Status: | Closed |
| Sqft: | 2,270 |
| Cost/Sqft: | $108 |
| Beds: | 4 |
| Baths: | 3 |
| Year Built: | 2004 |
| Property Taxes: | $8,332 |
| Days On Market: | 5534 |
| Lot Size: | 0,25 |
Description
CHARMING HOME AT ITS FINEST! This 4 bed, 2.1 bath home is nestled in the heart of this wonderful subdivision. A spacious fam rm flanked by an eat-in kit w/ center island, desk & pantry. A formal dining & living room plus the added bonus of a private den. FABULOUS untouched lot w/ full unfin English bsmnt & rough-in plumbing for a 3rd bath. Just move in & add your own personal flair & decorating ideas.
Property Specifics
| Single Family | |
| — | |
| Contemporary | |
| 2004 | |
| Full, English | |
| Brick | |
| Asphalt | |
| DORCHESTER | |
| No | |
| 0.25 |
| Kane | |
| Carrington Reserve | |
| 480 / Annual | |
| None | |
| Public | |
| Public Sewer | |
| Central Air | |
| Natural Gas, Forced Air | |
| 07907898 | |
| 0320381012 |
Nearby Schools
| NAME: | DISTRICT: | DISTANCE: | |
|---|---|---|---|
|
Grade School
Dundee Highlands Elementary Scho |
300 | — | |
|
Middle School
Dundee Middle School |
300 | Not in DB | |
|
High School
Dundee-crown High School |
300 | Not in DB | |
Property History
| DATE: | EVENT: | PRICE: | SOURCE: |
|---|---|---|---|
| 26 Sep, 2013 | Sold | $230,000 | MRED MLS |
| 7 May, 2012 | Under contract | $245,000 | MRED MLS |
| — | Last price change | $250,000 | MRED MLS |
| 21 Sep, 2011 | Listed for sale | $263,000 | MRED MLS |
Sorry, we are updating photos, please update this page in 15 minutes
Room Specifics
All Bedroom Info:
Total Bedrooms: 4
Bedrooms Above Ground: 4
Bedrooms Below Ground: 0
Total Bedrooms: 4
Bedrooms Above Ground: 4
Bedrooms Below Ground: 0
Second Bedroom Info:
Dimensions: —
Location: —Dimensions: —
Floor Type: Carpet
Third Bedroom Info:
Dimensions: —
Location: —Dimensions: —
Floor Type: Carpet
Fourth Bedroom Info:
Dimensions: —
Location: —Dimensions: —
Floor Type: Carpet
Bathroom Info:
Full Bathrooms: 3
Partial Bathrooms: 1Full Bathrooms: 3
Bathroom Amenities: Whirlpool, Separate Shower, Double Sink
Bathroom in Basement: 0
Dining Room Info:
Dimensions: —
Location: —Dimensions: —
Floor Type: Carpet
Kitchen Info:
Dimensions: —
Location: —Dimensions: —
Floor Type: Vinyl
Features: Eating Area-Breakfast Bar, Island, Pantry-Butler, Pantry-Closet
Laundry Room Info:
Dimensions: —
Location: —Dimensions: —
Floor Type: Vinyl
Living Room Info:
Dimensions: —
Location: —Dimensions: —
Floor Type: Carpet
Family Room Info:
Dimensions: —
Location: —Dimensions: —
Floor Type: Carpet
Additional Rooms Info:
Rooms: Den
Basement: Full, EnglishRooms: Den
Other Specifics
| 2 | |
| Concrete Perimeter | |
| Garage | |
| — | |
| — | |
| — | |
| Deck | |
| — | |
| 11326 SF | |
| Full,Unfinished | |
| Full | |
| — | |
| Range, Microwave, Dishwasher, Refrigerator, Washer, Dryer, Disposal | |
| Not in DB | |
| — | |
| — | |
| Gas Log, Gas Starter |
Tax History
| Year | Property Taxes |
|---|---|
| 2013 | $8,332 |
Contact Agent
Nearby Similar Homes
534 Stevens Court, Sleepy Hollow, Illinois 60118
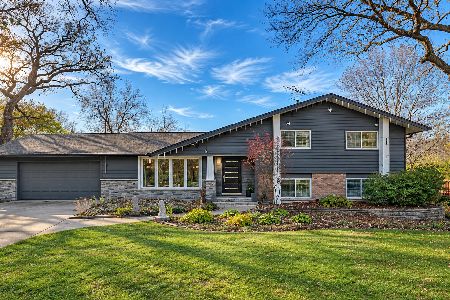
For Sale
$570,000
4 beds / 3.0 baths / 3,324 ft2
Single Family / Built: 1966
1
663 Huntington Boulevard, West Dundee, Illinois 60118
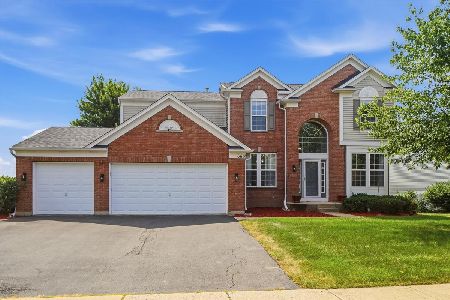
For Sale
$524,900
4 beds / 3.1 baths / 3,250 ft2
Single Family / Built: 2004
112
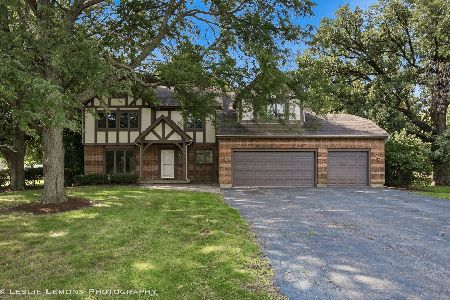
Nearby Sold Comparables
2933 Dartmouth Lane, West Dundee, Illinois 60118
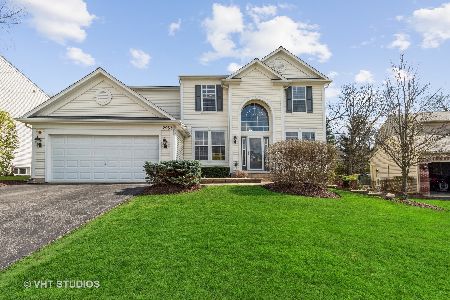
Sold
$399,000
4 beds / 2.1 baths / 2,506 ft2
Single Family / Built: 2003
1662
2947 Dartmouth Lane, West Dundee, Illinois 60118

Sold
$309,000
5 beds / 3.1 baths / 2,270 ft2
Single Family / Built: 2003
4447
2947 Dartmouth Lane, West Dundee, Illinois 60118
Sold
$324,900
4 beds / 3.1 baths / 2,270 ft2
Single Family / Built: 2003
3953
Contact Agent
Listing Provided By
Baird & Warner
