

2941 Autumn Drive, Woodridge, Illinois 60517
Subdivision > Mending Wall
Sorry, we are updating photos, please update this page in 15 minutes
$285,000
|
Sold
|
|
| Status: | Closed |
| Sqft: | 2,022 |
| Cost/Sqft: | $142 |
| Beds: | 3 |
| Baths: | 3 |
| Year Built: | 1981 |
| Property Taxes: | $7,859 |
| Days On Market: | 4905 |
| Lot Size: | 0,28 |
Description
Don't pass this one up! Pristine! Easy Access to Expressways and Shopping - yet family-oriented neighborhood; paver brick walkway leads to this beautiful home; kitchen/dining/family room combination with all the frills; 3 expansive bedrooms; 2.1 baths; large basement waiting for finishing; ample storage in cemented crawlspace; tree-lined streets - and a park close to home. Grammar school blocks away; Come buy today
Property Specifics
| Single Family | |
| — | |
| — | |
| 1981 | |
| Partial | |
| Vinyl Siding, Brick | |
| Asphalt | |
| — | |
| No | |
| 0.28 |
| Du Page | |
| Mending Wall | |
| 0 / Not Applicable | |
| None | |
| Lake Michigan | |
| Public Sewer | |
| Central Air | |
| Natural Gas, Electric | |
| 08352944 | |
| 0835410002 |
Nearby Schools
| NAME: | DISTRICT: | DISTANCE: | |
|---|---|---|---|
|
Grade School
John L Sipley Elementary School |
68 | — | |
|
Middle School
Thomas Jefferson Junior High Sch |
68 | Not in DB | |
|
High School
South High School |
99 | Not in DB | |
Property History
| DATE: | EVENT: | PRICE: | SOURCE: |
|---|---|---|---|
| 17 Jul, 2013 | Sold | $285,000 | MRED MLS |
| 3 Jun, 2013 | Under contract | $287,500 | MRED MLS |
| 26 May, 2013 | Listed for sale | $287,500 | MRED MLS |
| 4 Jun, 2021 | Sold | $392,000 | MRED MLS |
| 28 Apr, 2021 | Under contract | $400,000 | MRED MLS |
| 27 Mar, 2021 | Listed for sale | $400,000 | MRED MLS |
Sorry, we are updating photos, please update this page in 15 minutes
Room Specifics
All Bedroom Info:
Total Bedrooms: 3
Bedrooms Above Ground: 3
Bedrooms Below Ground: 0
Total Bedrooms: 3
Bedrooms Above Ground: 3
Bedrooms Below Ground: 0
Second Bedroom Info:
Dimensions: —
Location: —Dimensions: —
Floor Type: Carpet
Third Bedroom Info:
Dimensions: —
Location: —Dimensions: —
Floor Type: Carpet
Bathroom Info:
Full Bathrooms: 3
Partial Bathrooms: 1Full Bathrooms: 3
Bathroom Amenities: Separate Shower
Bathroom in Basement: 0
Dining Room Info:
Dimensions: —
Location: —Dimensions: —
Floor Type: Hardwood
Kitchen Info:
Dimensions: —
Location: —Dimensions: —
Floor Type: Hardwood
Features: Eating Area-Table Space, Pantry-Closet
Living Room Info:
Dimensions: —
Location: —Dimensions: —
Floor Type: Carpet
Family Room Info:
Dimensions: —
Location: —Dimensions: —
Floor Type: Carpet
Additional Rooms Info:
Rooms: Eating Area
Basement: PartialRooms: Eating Area
Other Specifics
| 2 | |
| Concrete Perimeter | |
| Garage | |
| — | |
| — | |
| — | |
| Patio, Porch | |
| Fenced Yard, Landscaped | |
| 78X150 | |
| — | |
| Full | |
| Skylight(s), Hardwood Floors | |
| Range, Dishwasher, Refrigerator, Disposal | |
| Not in DB | |
| Sidewalks, Street Lights, Street Paved | |
| — | |
| Gas Starter |
Tax History
| Year | Property Taxes |
|---|---|
| 2013 | $7,859 |
| 2021 | $8,124 |
Contact Agent
Nearby Similar Homes
2924 Hickory Court, Woodridge, Illinois 60517
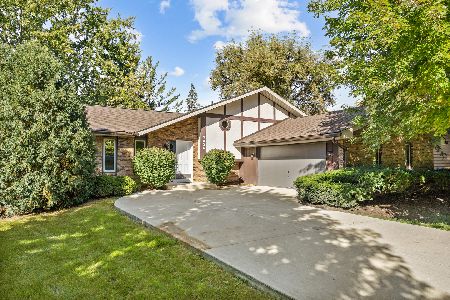
For Sale
$389,900
3 beds / 2.1 baths / 2,075 ft2
Single Family / Built: 1981
22
436 Cambridge Way, Bolingbrook, Illinois 60440
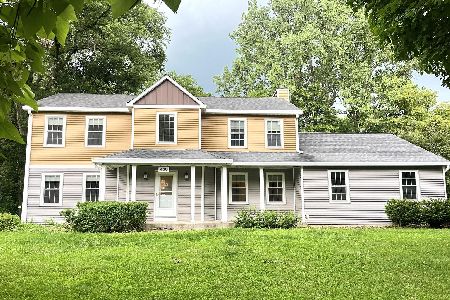
For Sale
$389,990
3 beds / 2.1 baths / 2,578 ft2
Single Family / Built: 1988
126
417 Cambridge Way, Bolingbrook, Illinois 60440
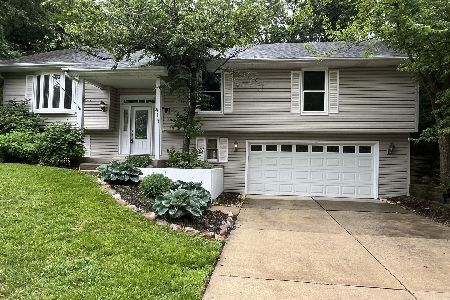
For Sale
$419,999
3 beds / 2.1 baths / 2,449 ft2
Single Family / Built: 1987
50
726 Dorchester Drive, Bolingbrook, Illinois 60440
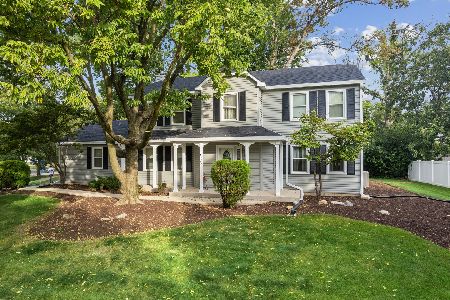
For Sale
$459,000
4 beds / 3.1 baths / 2,370 ft2
Single Family / Built: 1988
28
Nearby Sold Comparables



Contact Agent
Listing Provided By
RE/MAX One Team
