

2946 Parkside Avenue, Belmont Cragin, Chicago, Illinois 60634
Subdivision > Belmont Central
Sorry, we are updating photos, please update this page in 15 minutes
$165,000
|
Sold
|
|
| Status: | Closed |
| Sqft: | 0 |
| Cost/Sqft: | — |
| Beds: | 4 |
| Baths: | 3 |
| Year Built: | 1925 |
| Property Taxes: | $3,458 |
| Days On Market: | 6234 |
| Lot Size: | 0,00 |
Description
Huge Brick Home. Has Forced Air Heat. Central air ready. 3 baths. 4 bedrooms. Newer windows. Hardwood floors on first floor. Ceramic tiles in the basement. Attic nicely finished too. 2 car garage plus side apron for 3rd car. Fenced back yard. As Is Condition rider required w/contract. Buyer responsible for all inspections and any required repairs.
Property Specifics
| Single Family | |
| — | |
| Bungalow | |
| 1925 | |
| Full | |
| Brick | |
| Asphalt, Tar and Gravel | |
| BUNGALOW | |
| No | |
| — |
| Cook | |
| Belmont Central | |
| 0 / Not Applicable | |
| None | |
| Lake Michigan | |
| Public Sewer | |
| Window/Wall Unit - 1 | |
| Natural Gas, Forced Air | |
| 07355945 | |
| 13292220240000 |
Nearby Schools
| NAME: | DISTRICT: | DISTANCE: | |
|---|---|---|---|
|
High School
Taft High School |
299 | Not in DB | |
Property History
| DATE: | EVENT: | PRICE: | SOURCE: |
|---|---|---|---|
| 13 Oct, 2010 | Sold | $165,000 | MRED MLS |
| 23 Jul, 2010 | Under contract | $165,000 | MRED MLS |
| — | Last price change | $175,000 | MRED MLS |
| 13 Oct, 2009 | Listed for sale | $225,000 | MRED MLS |
Sorry, we are updating photos, please update this page in 15 minutes
Room Specifics
All Bedroom Info:
Total Bedrooms: 4
Bedrooms Above Ground: 4
Bedrooms Below Ground: 0
Total Bedrooms: 4
Bedrooms Above Ground: 4
Bedrooms Below Ground: 0
Second Bedroom Info:
Dimensions: —
Location: —Dimensions: —
Floor Type: Hardwood
Third Bedroom Info:
Dimensions: —
Location: —Dimensions: —
Floor Type: Hardwood
Fourth Bedroom Info:
Dimensions: —
Location: —Dimensions: —
Floor Type: Wood Laminate
Bathroom Info:
Full Bathrooms: 3
Partial Bathrooms: —Full Bathrooms: 3
Bathroom Amenities: —
Bathroom in Basement: 1
Dining Room Info:
Dimensions: —
Location: —Dimensions: —
Floor Type: Hardwood
Kitchen Info:
Dimensions: —
Location: —Dimensions: —
Floor Type: Ceramic Tile
Features: Eating Area-Table Space
Laundry Room Info:
Dimensions: —
Location: —Dimensions: —
Floor Type: Ceramic Tile
Living Room Info:
Dimensions: —
Location: —Dimensions: —
Floor Type: Hardwood
Additional Rooms Info:
Rooms: Kitchen, Office, Other Room, Sitting Room
Basement: FullRooms: Kitchen, Office, Other Room, Sitting Room
Other Specifics
| 2 | |
| — | |
| Garage | |
| — | |
| — | |
| — | |
| — | |
| — | |
| 25X125 | |
| Dormer,Finished,Full,Interior Stair | |
| None | |
| — | |
| Range, Refrigerator, Washer, Dryer | |
| Not in DB | |
| Curbs, Sidewalks, Street Lights, Street Paved | |
| — | |
| — |
Tax History
| Year | Property Taxes |
|---|---|
| 2010 | $3,458 |
Contact Agent
Nearby Similar Homes
3052 Major Avenue, Chicago, Illinois 60634
For Sale
$569,900
5 beds / 3.0 baths / 2,617 ft2
Single Family / Built: 1926
19
3035 Luna Avenue, Chicago, Illinois 60641
For Sale
$499,500
6 beds / 2.0 baths / 1,600 ft2
Single Family / Built: 1926
120
3132 Luna Avenue, Chicago, Illinois 60641

For Sale
$599,000
3 beds / 3.0 baths / 3,115 ft2
Single Family / Built: 1926
60
2705 Menard Avenue, Chicago, Illinois 60639
For Sale
$410,000
3 beds / 2.0 baths / 1,272 ft2
Single Family / Built: 1956
44
3048 Marmora Avenue, Chicago, Illinois 60634
For Sale
$580,000
4 beds / 2.1 baths / 1,200 ft2
Single Family / Built: 1927
1
3134 Long Avenue, Chicago, Illinois 60641
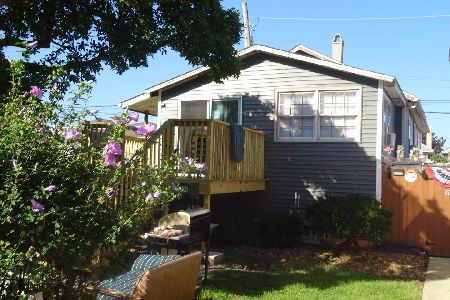
For Sale
$339,000
2 beds / 2.0 baths / 800 ft2
Single Family / Built: 1923
47
Nearby Sold Comparables
2942 Parkside Avenue, Chicago, Illinois 60634

Sold
$379,000
3 beds / 3.0 baths / 1,800 ft2
Single Family / Built: 1923
2866
2942 Parkside Avenue, Chicago, Illinois 60634
Sold
$184,900
4 beds / 1.0 baths / 1,008 ft2
Single Family / Built: 1923
3167
2932 Parkside Avenue, Chicago, Illinois 60634
Sold
$169,900
2 beds / 2.0 baths / 0 ft2
Single Family / Built: 1960
6120
2932 Parkside Avenue, Chicago, Illinois 60634

Sold
$369,900
3 beds / 2.0 baths / 0 ft2
Single Family / Built: 1962
1130
2953 Major Avenue, Chicago, Illinois 60634

Sold
$335,000
3 beds / 2.0 baths / 1,974 ft2
Single Family / Built: 1929
2046
2943 Major Avenue, Chicago, Illinois 60634
Sold
$239,000
4 beds / 2.1 baths / 0 ft2
Single Family / Built: 1918
6052
Contact Agent
Listing Provided By
Coldwell Banker Realty
